

Photograph 1 of 47
3617 Wauna Vista Dr, Vancouver
$1,599,000
Save
- Price per sqft
- $323.36
- Built in
- 1929
- Property size
- 4,945 sqft
- Lot size
- 33,106 sqft
- Property type
- Residential
- Days on market
- 167
Overview
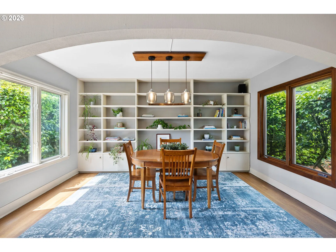
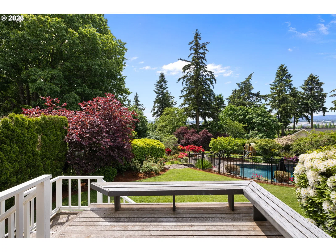
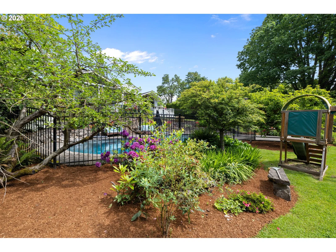
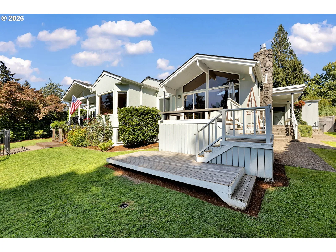
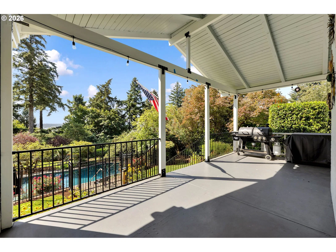
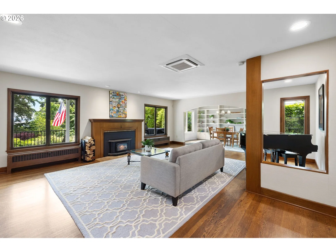
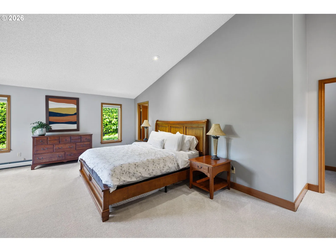
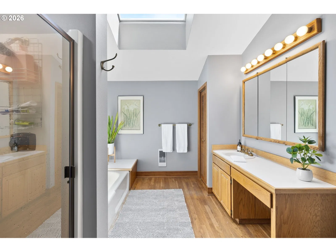
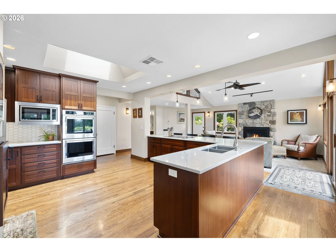
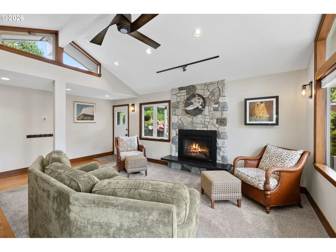
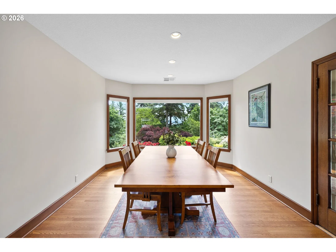
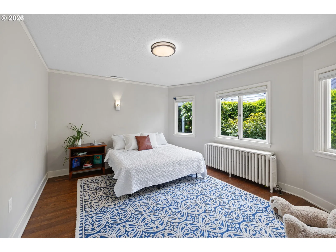
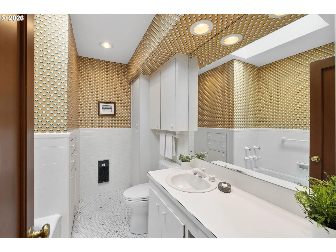
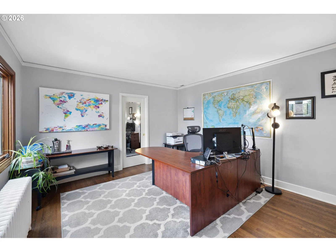
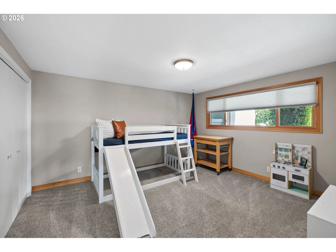
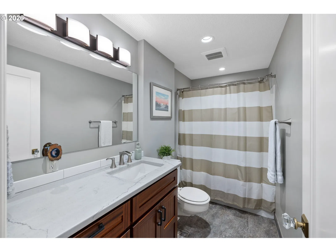
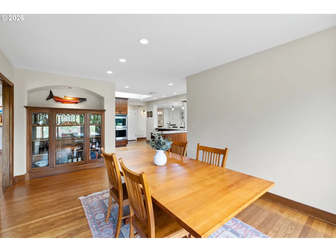
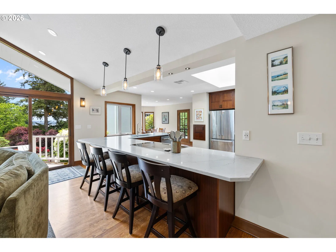
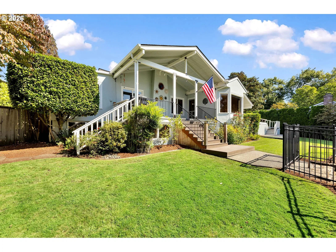
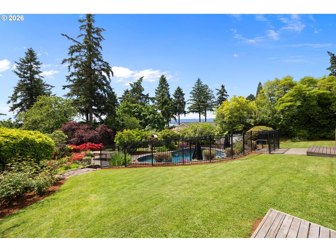
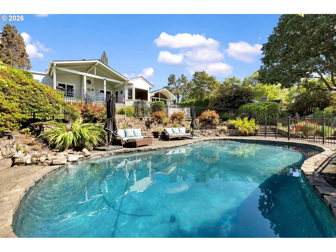
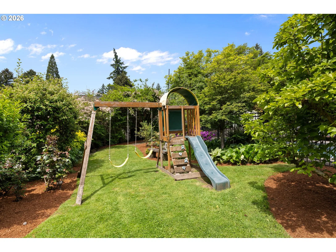
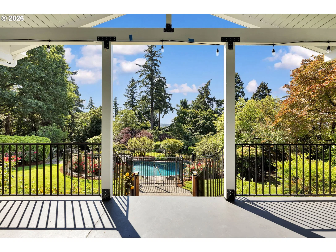
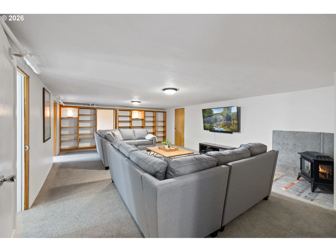
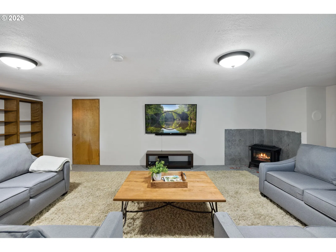
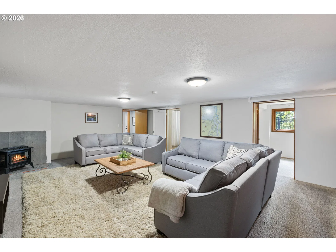
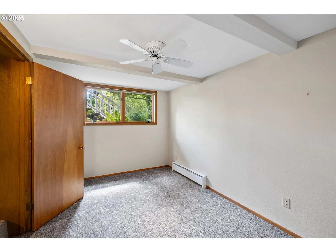
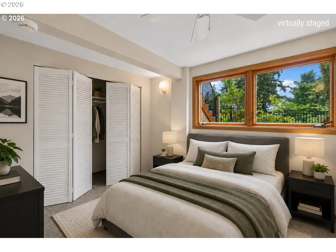
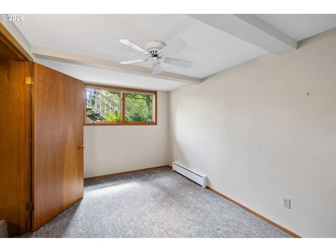
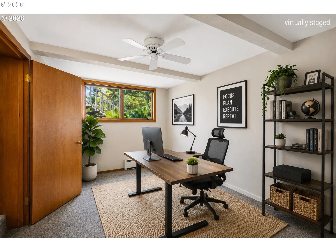
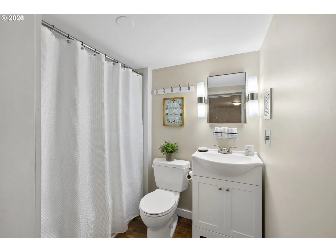
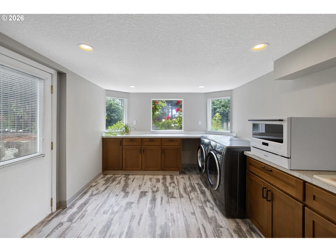
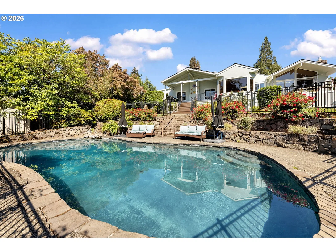
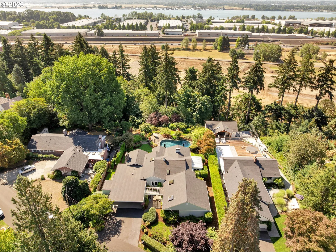
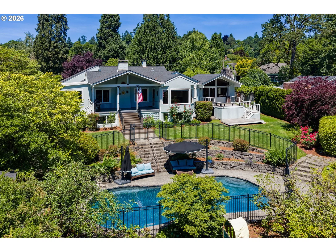
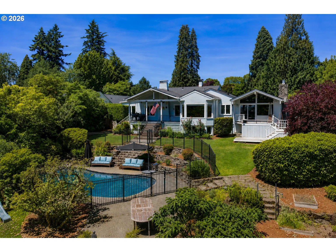
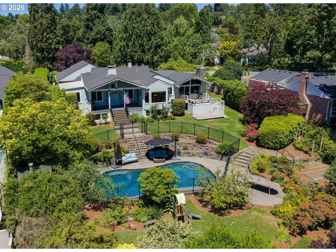
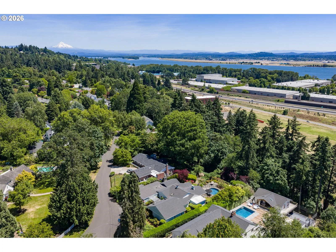
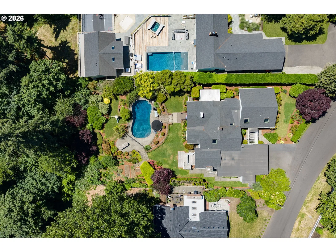
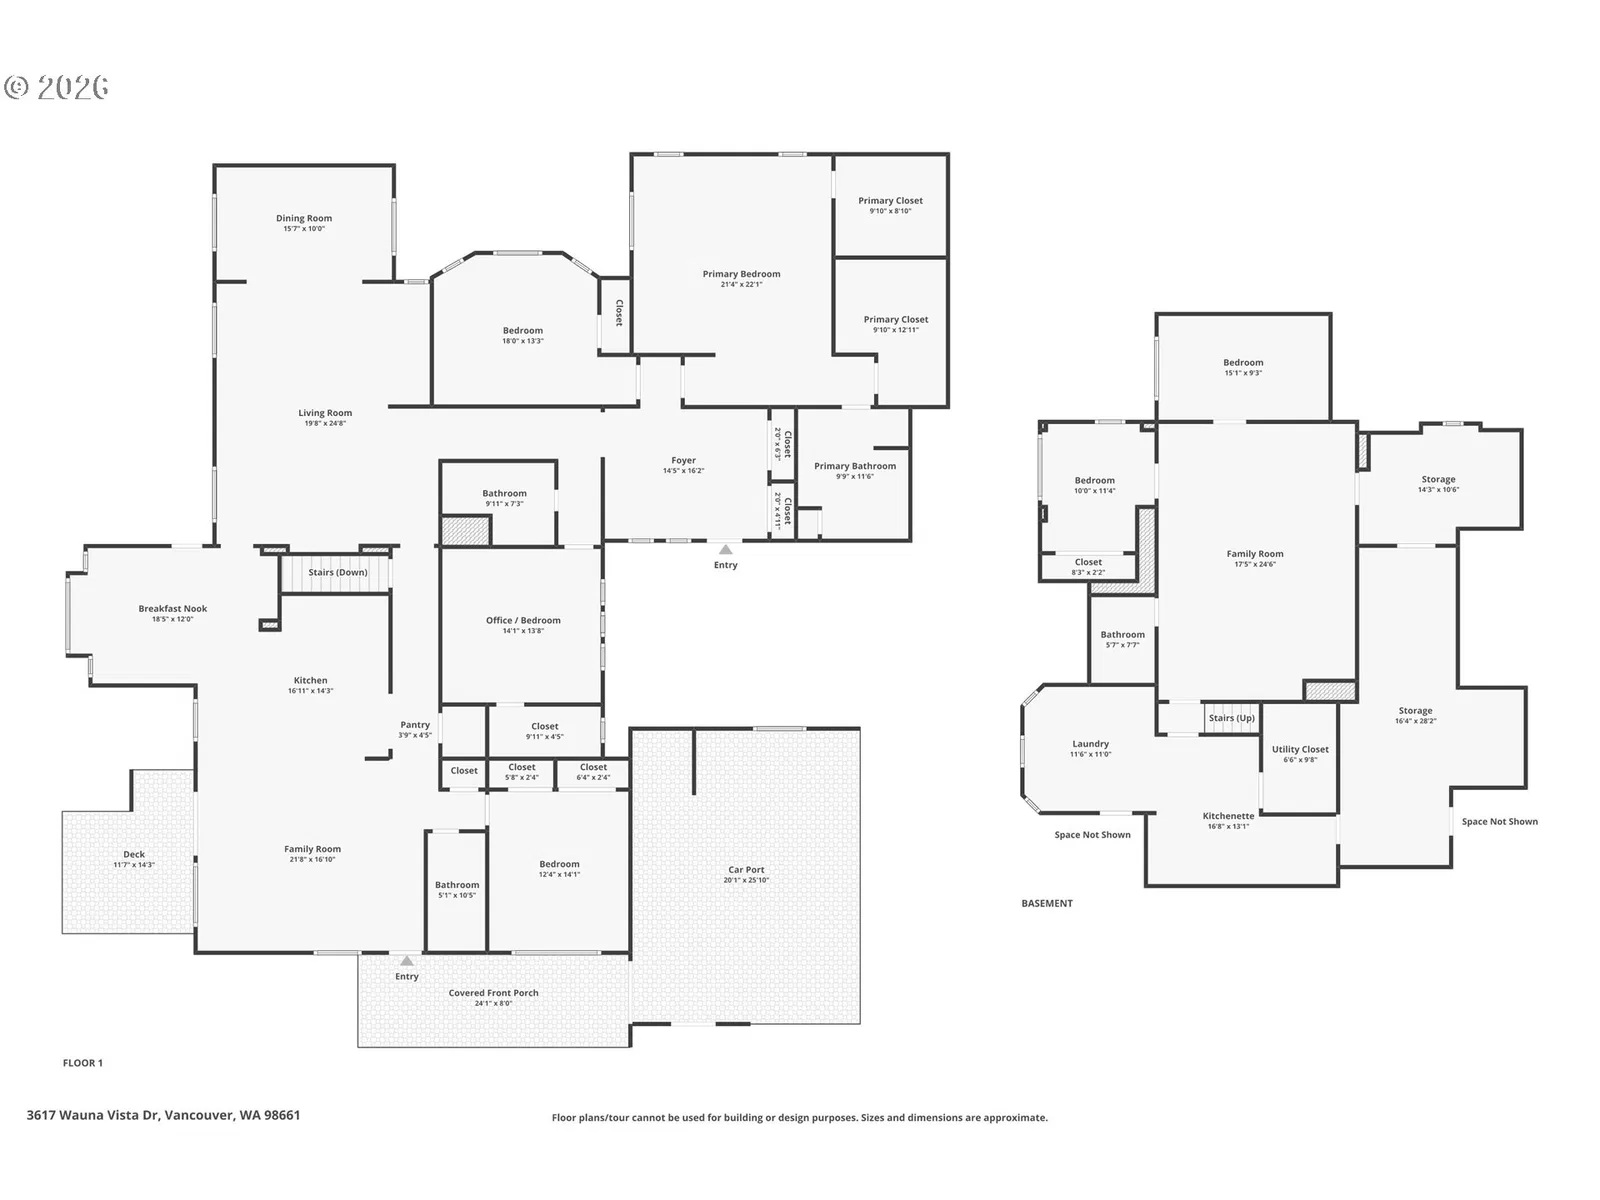
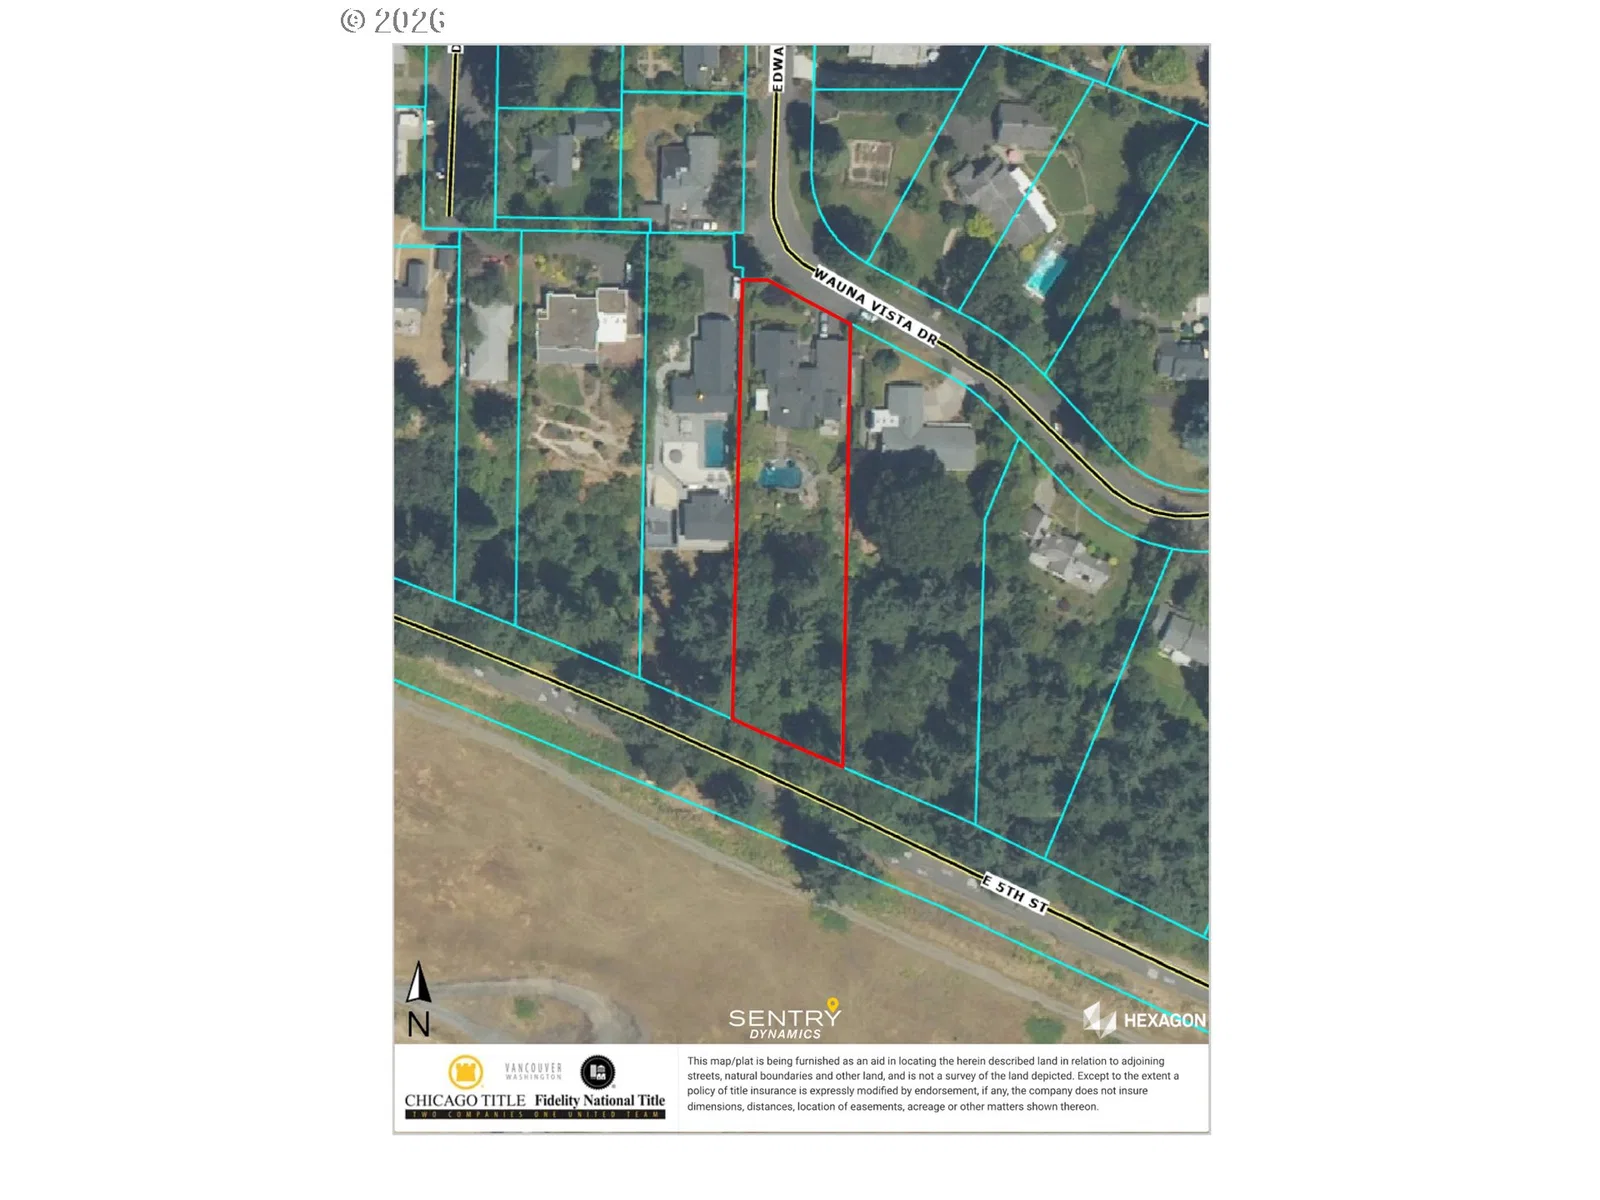
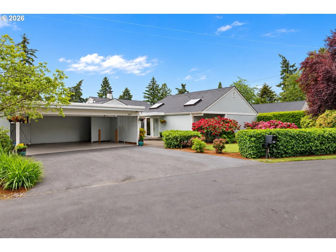
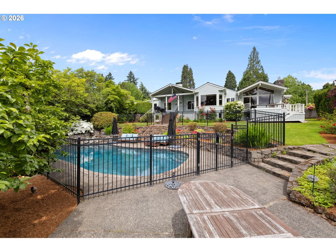
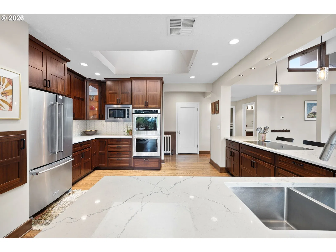
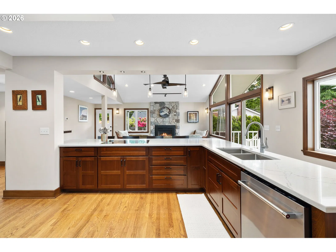
**OPEN HOUSE SATURDAY 11/7 12-2PM** Room to gather, space to unwind and thoughtful updates throughout this beautifully maintained Wauna Vista home offers inviting indoor and outdoor living on 0.76 private acres. A remodeled kitchen, in-ground pool, mature landscaping and partial river views complement the 4,945-square-foot home, with six bedrooms, four bathrooms and flexible spaces for everyday living and entertaining. Remodeled in 2021, the kitchen features custom Sapele wood cabinetry, quartz countertops, stainless steel appliances, double ovens and a generous breakfast bar. It opens to a bright great room, while adjoining dining and living spaces create a comfortable flow for meals and gatherings. Hardwood floors, custom built-ins, stained-glass details and an original fireplace add warmth and distinctive character. Four bedrooms and three bathrooms are conveniently located on the main level, including a spacious primary suite with two walk-in closets and an ensuite bath. The walk-out lower level offers a spacious family room, two additional bedrooms, a full bathroom, remodeled laundry room and abundant storage. Direct backyard access adds flexibility for guests, hobbies, recreation or a home office. Outside, an in-ground pool, covered patio, two spacious decks and an expansive lawn provide multiple places to dine, entertain and relax. Outdoor improvements include replacement patio support beams, a new west patio deck and stairs in 2024, pool resurfacing around 2018 and a new pool heater in 2025. Additional improvements include LG ductless heating and cooling in 2018, a Navien tankless combi boiler in 2019, extensive remodeling in 2021, exterior paint in 2024, and interior painting with extensive drywall refinishing. Enjoy a private setting with convenient access to the Vancouver Waterfront, downtown dining and shopping a welcoming blend of enduring craftsmanship, thoughtful improvements and room to make the most of every day.
Details
Interior
- Interior features
- Central Vacuum, Hardwood Floors, Laundry, Quartz, Sprinkler, Wall to Wall Carpet
- Appliances
- Cooktop, Dishwasher, Double Oven, Free Standing Refrigerator, Microwave, Quartz, Stainless Steel Appliance
- Fireplace
- Yes
- Fireplaces
- 2
- Fireplace description
- Gas, Wood Burning
- Cooling
- Yes
- Cooling description
- Central Air, Mini Split
- Heating
- Yes
- Heating description
- Radiant
- Windows
- Vinyl Frames, Wood Frames
Exterior and lot
- Lot size
- 33,106 sqft
- Exterior features
- Covered Patio, Deck, Garden, In Ground Pool, Water Feature, Yard
- Lot features
- Gentle Sloping, Level
- Architectural style
- Two Stories, Custom Style
- Roof
- Composition
- View
- Yes
- View description
- City, Territorial, Trees / Woods
Utilities
- Sewer
- Public Sewer
- Water source
- Public Water
Parking
- Garage spaces
- 2
- Parking
- Carport, Driveway
- Total parking
- 2
Schools
- High school
- Fort Vancouver
- Middle school
- McLoughlin
- Elementary school
- Edgewood
Location
- City
- Vancouver
- County
- Clark
Taxes and dues
- Annual taxes
- $11,688 (2025)
Location
3617 Wauna Vista Dr, Vancouver, Wa 98661

Monthly payment estimate
$9,485 /mo
- Principal and interest
- $8,511
- Property tax (2025)
- $974
- Total
- $9,485
Estimate only, and not an offer of credit. Assumes 20% down ($319,800) and a 30-year fixed rate at 7.00%. Property tax is the assessed annual amount from the listing, divided by twelve. Rates change daily. Insurance and mortgage insurance are not included. Speak to a lender for terms that apply to you.
Similar homes
$1,195,000 – $1,395,000
5 beds4 baths3,468 sq.ft.15003 NW 11th Pl, Vancouver, Wa 98685MLS®: 338137070