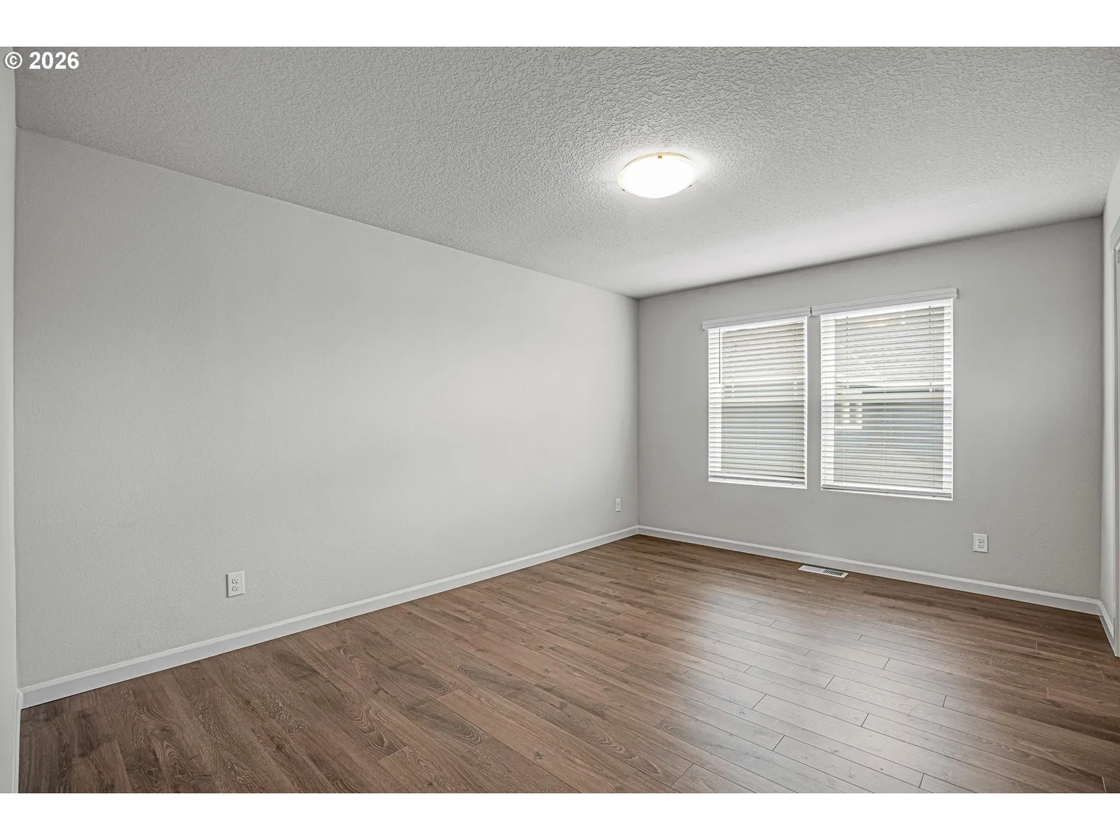
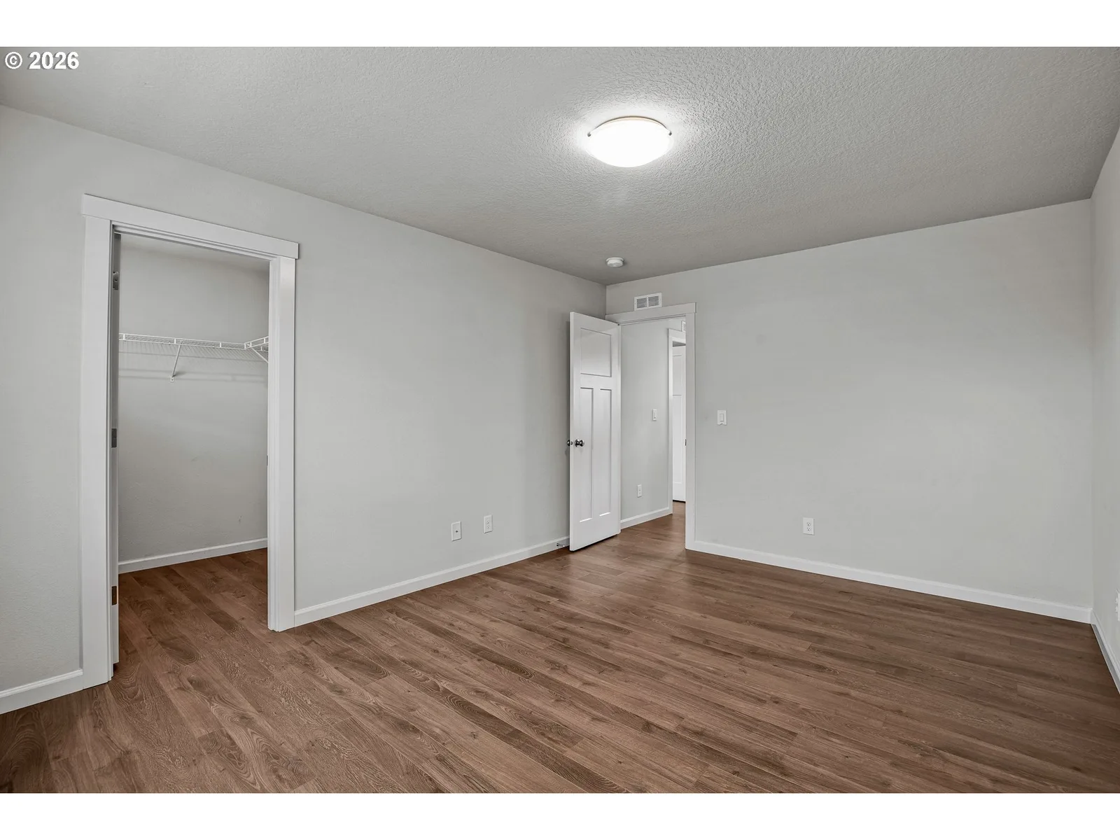
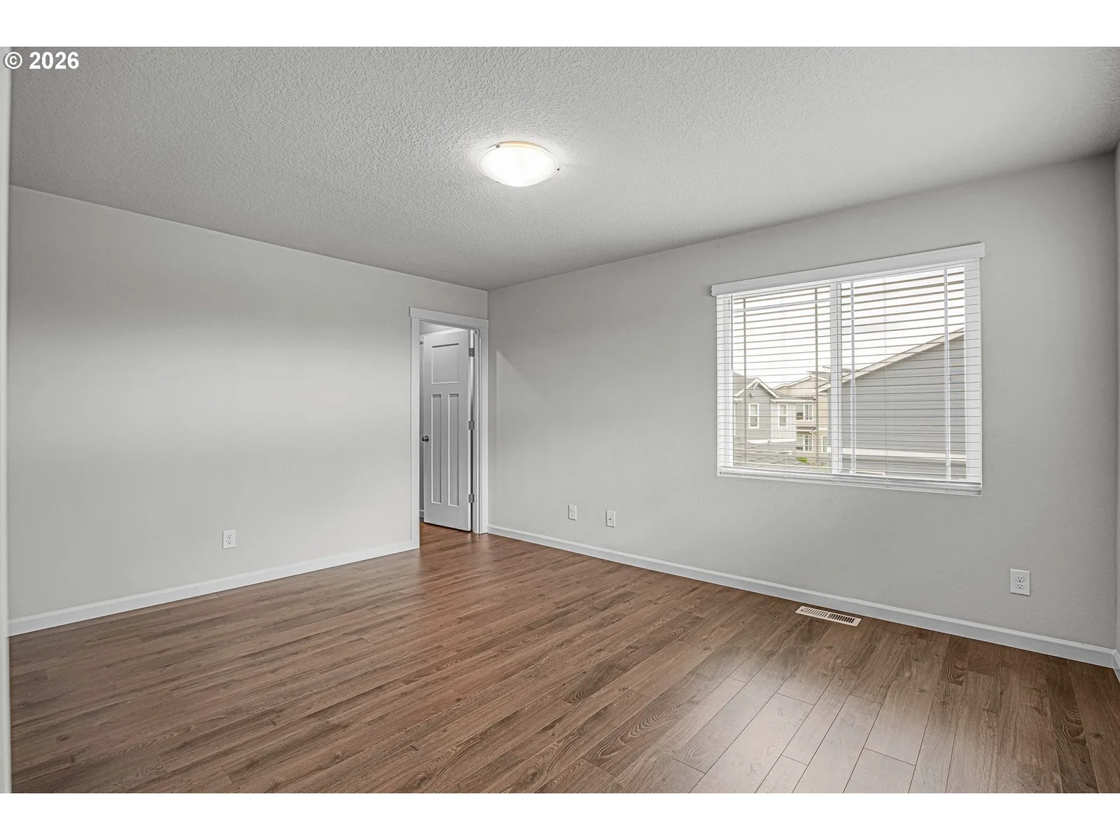
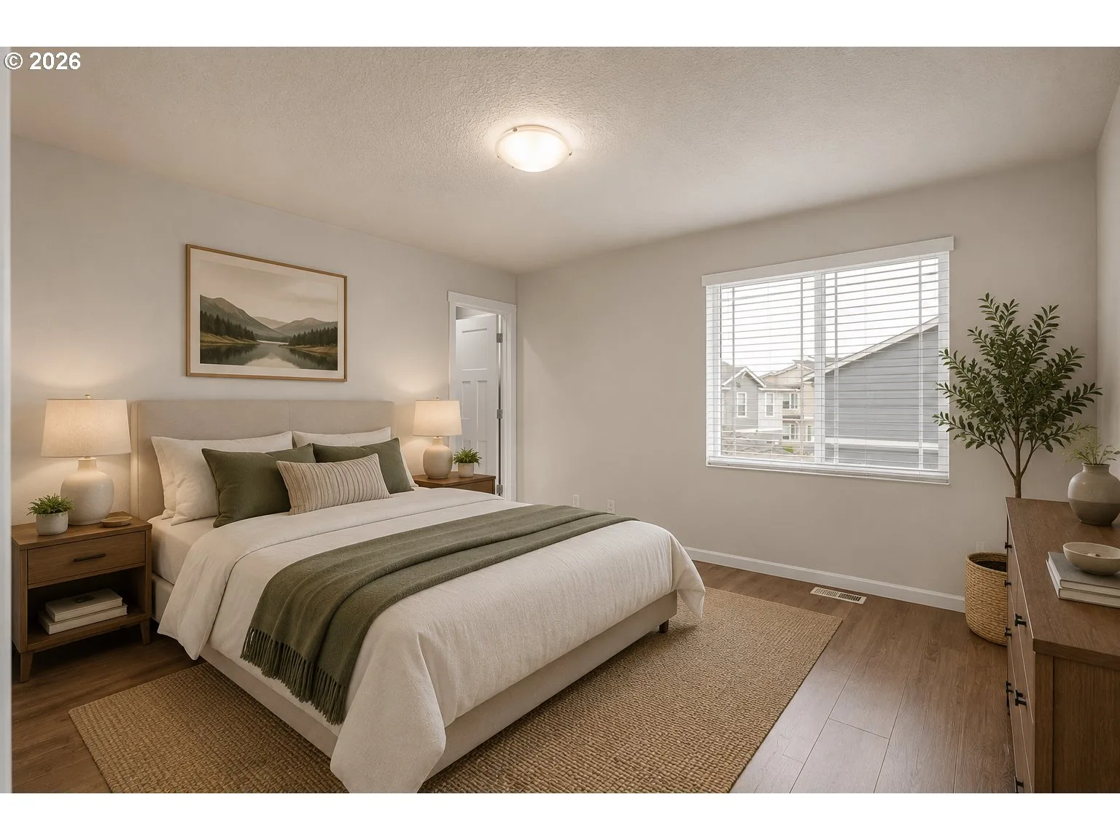
Photograph 1 of 48

4198 SE 76th Ave, Hillsboro
$849,000
Save
- Price per sqft
- $287.31
- Built in
- 2021
- Property size
- 2,955 sqft
- Lot size
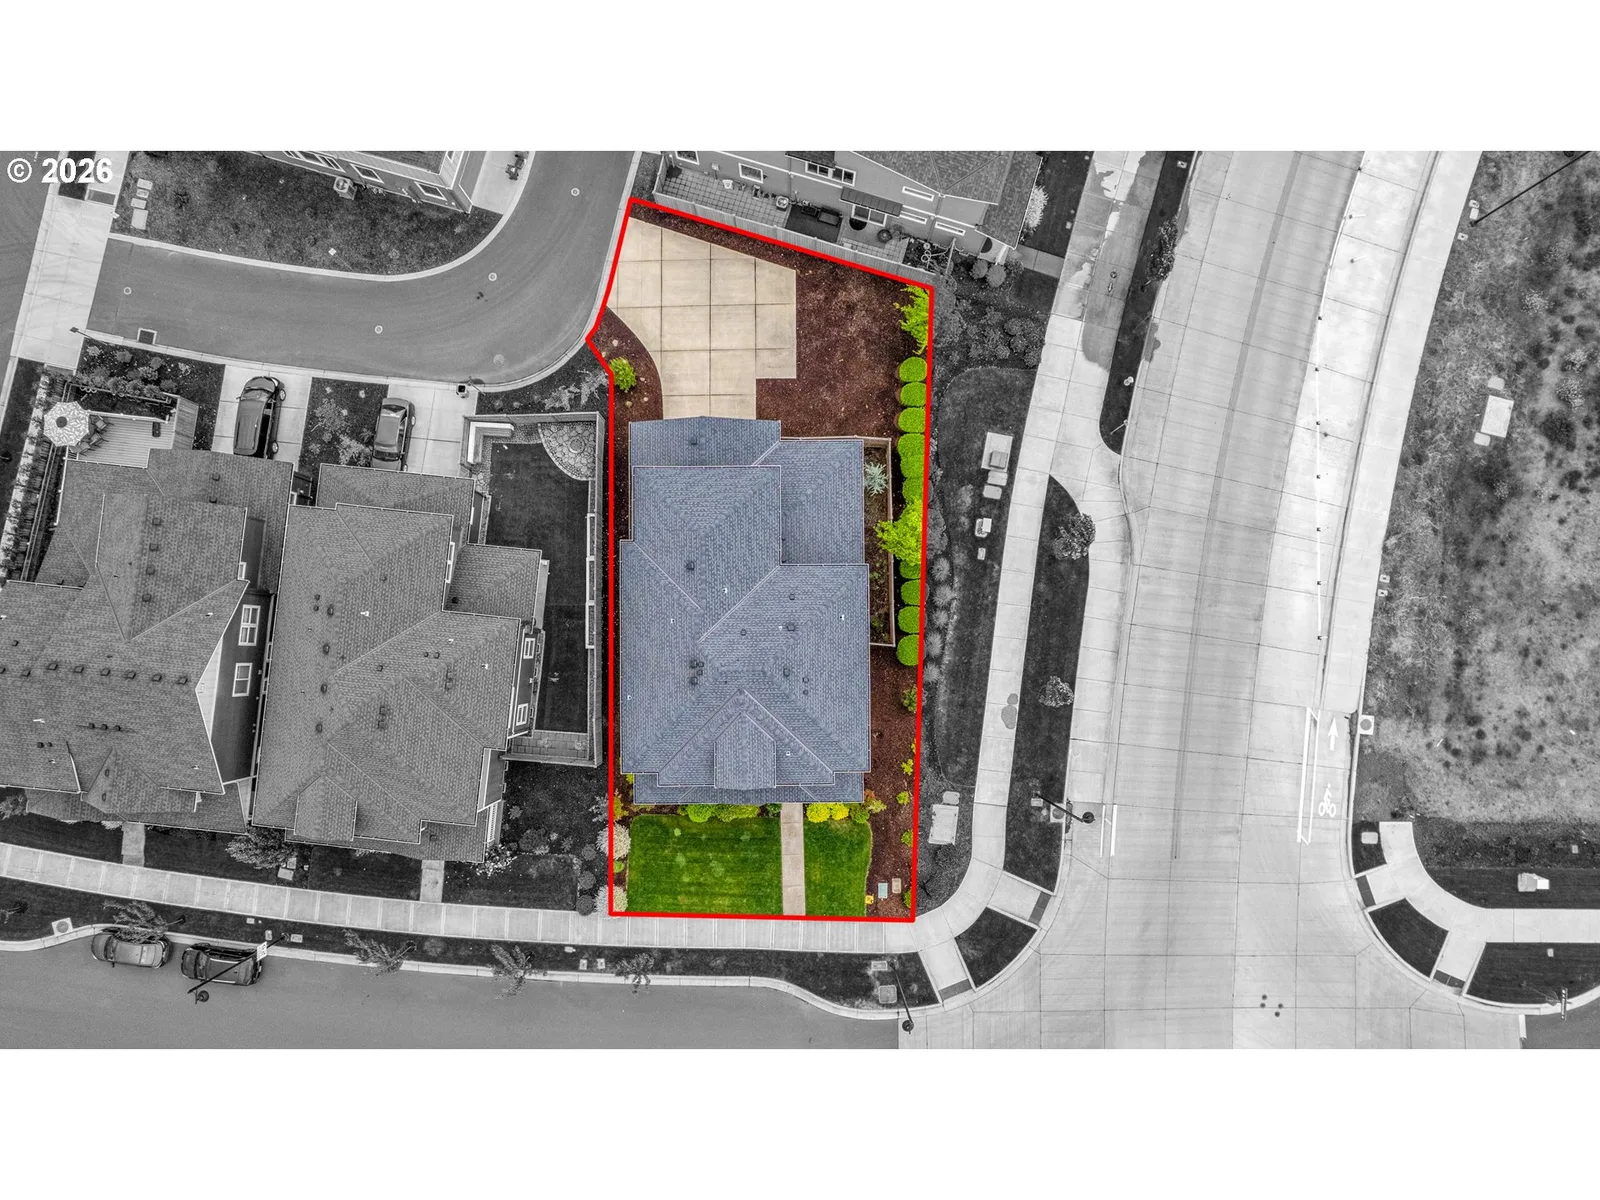
- 6,534 sqft
- Property type
- Residential
- Days on market
- 161
Overview
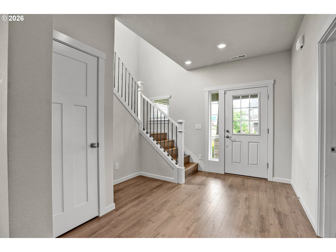
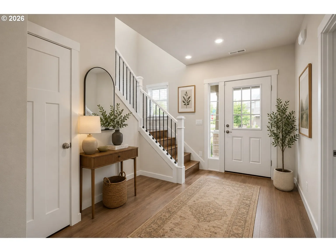
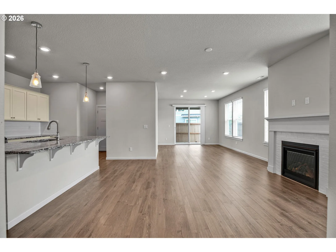
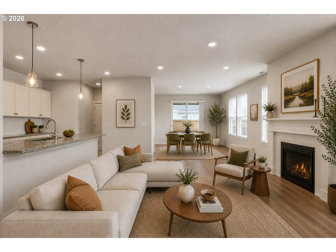
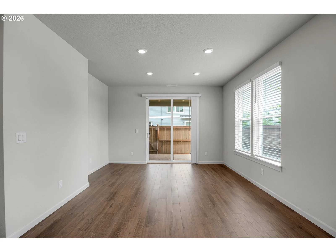
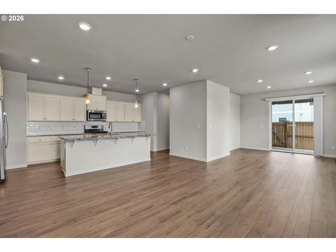
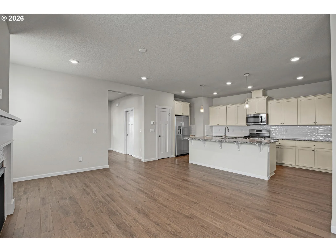
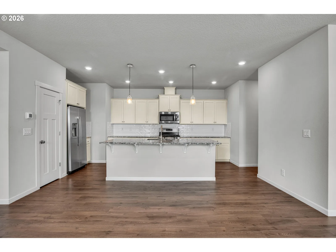
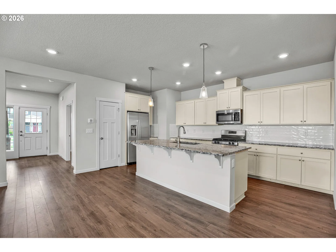
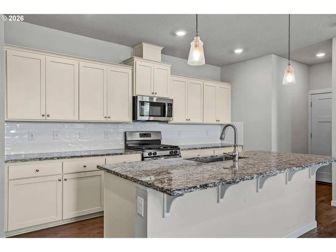
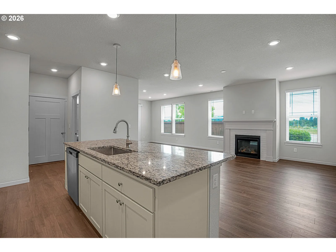
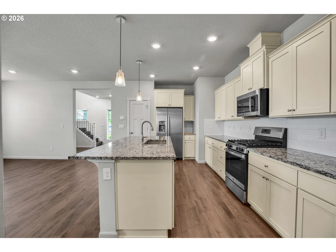
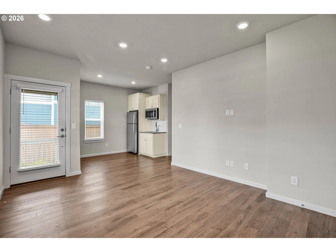
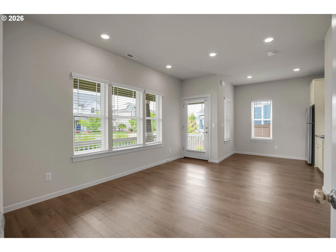
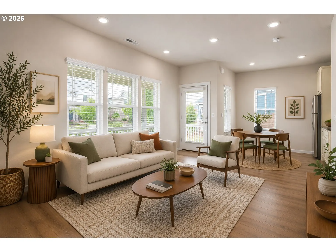
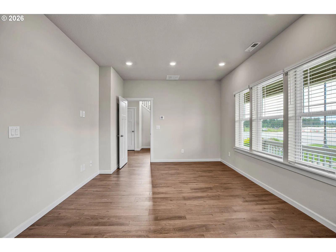
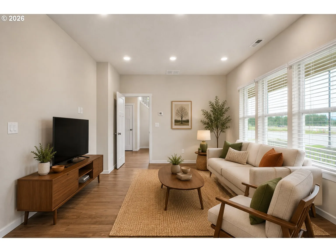
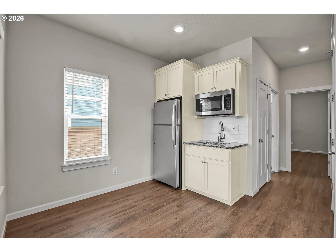
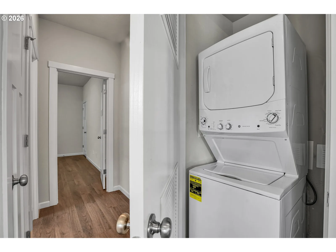
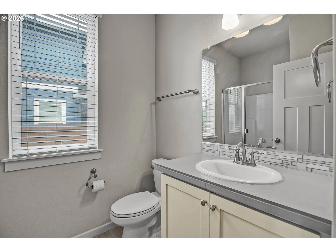
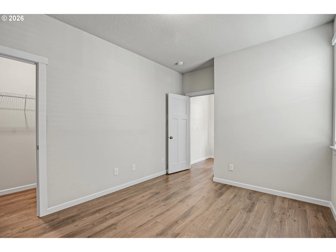
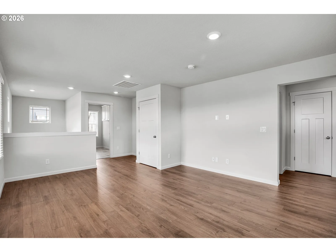
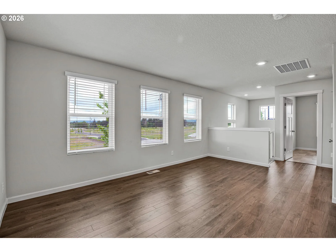
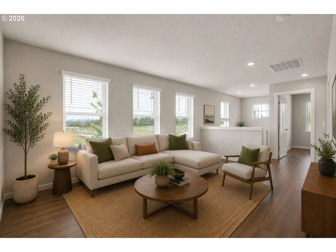
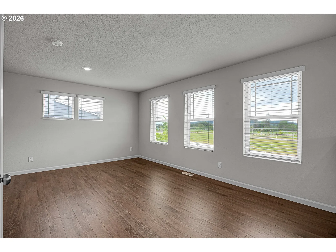
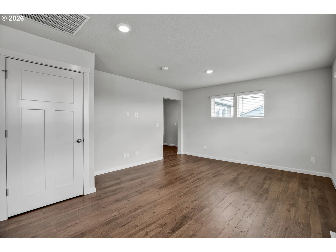
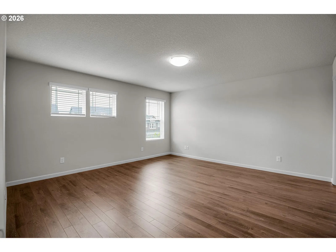
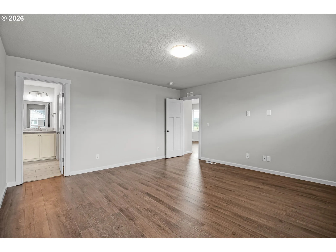
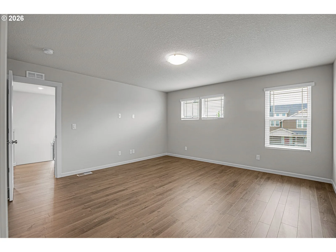
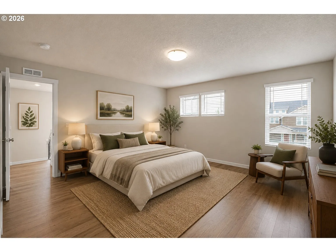
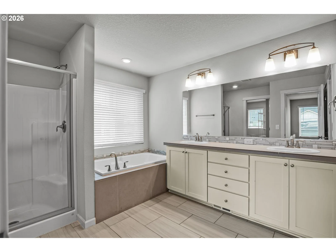
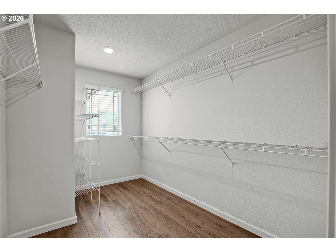
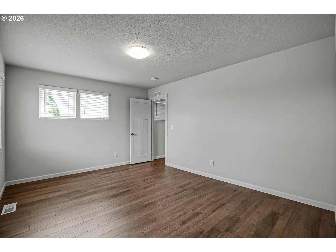
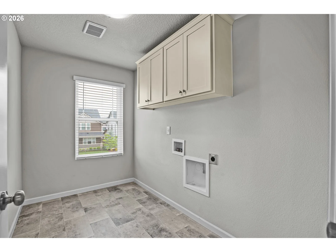
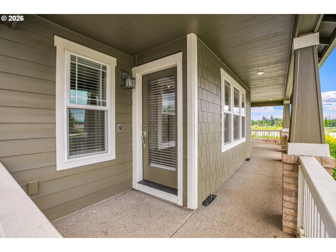
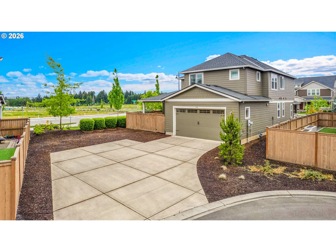
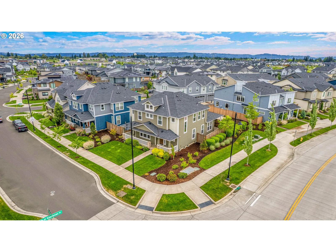
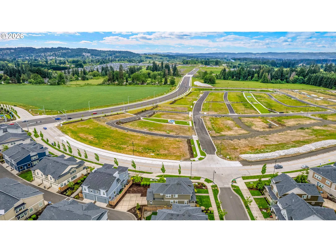
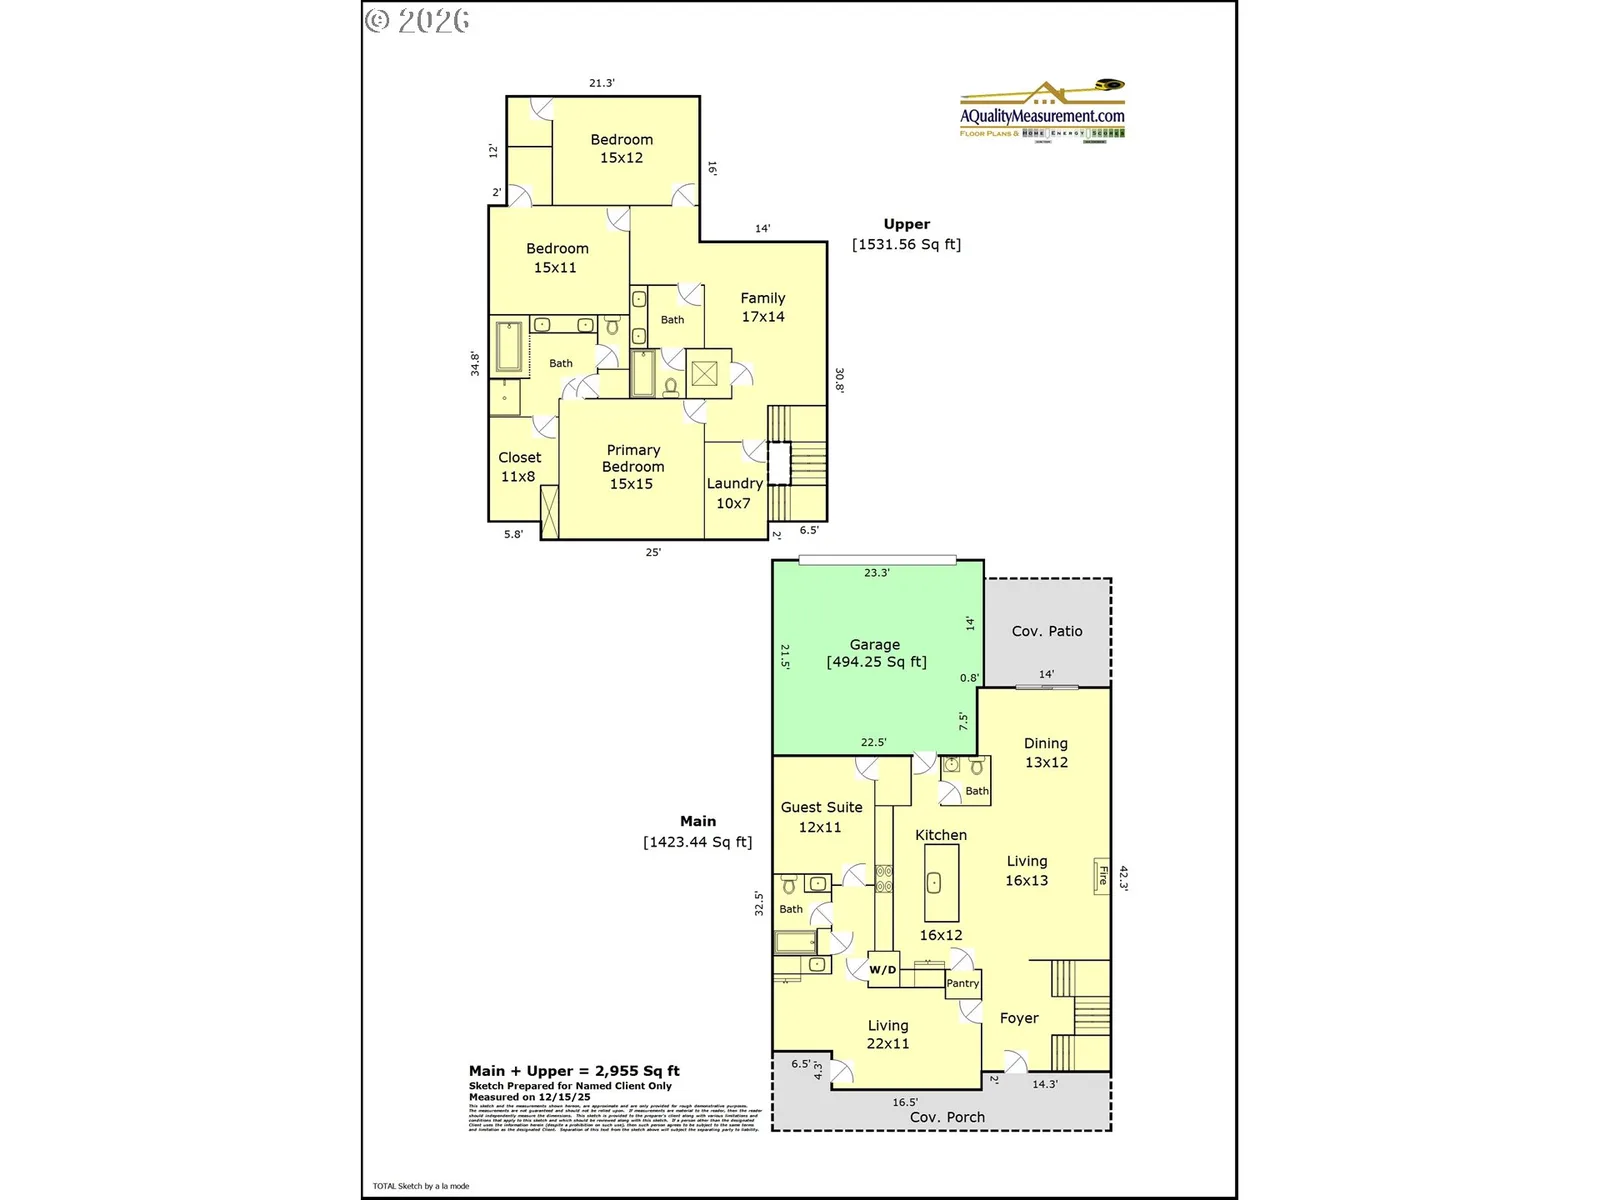
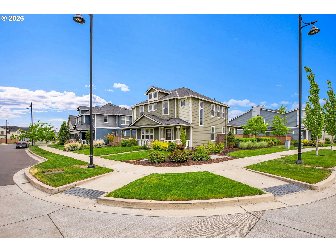
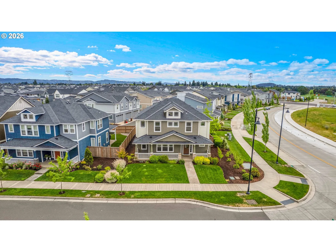
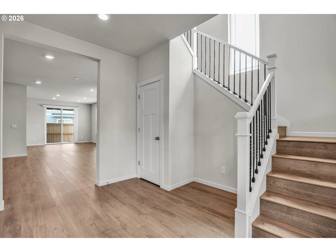
Located in desirable Hillsboro, this beautifully designed 2021-built home offers approximately 2,955 SF of modern living space with 4 bedrooms and 3.5 bathrooms on a premium corner lot. Light, bright, and spacious throughout, the home features an open-concept floor plan with high ceilings, oversized windows, and two separate living areas — one on the main level and another upstairs, providing flexibility for entertaining, relaxing, or working from home. The spacious gourmet kitchen offers abundant granite counter space, a massive center island, ample cabinetry, pantry storage, and an open design perfect for cooking, entertaining, and everyday living. The inviting living area features a cozy gas fireplace, creating a warm and comfortable atmosphere perfect for relaxing evenings and gatherings with family and friends. The luxurious primary suite features a spa-like bathroom with double sinks, a large soaking tub, walk-in shower, and a generous walk-in closet, creating the perfect private retreat. One of the standout features is the private separate living quarters, ideal for multi-generational living, guests, rental potential, or a home office setup. Often referred to as a Gen Z suite or in-law quarters, this space includes its own living area, bedroom, bathroom, kitchen, and private exterior entrance. The seller has upgraded the home with high-end luxury laminate flooring throughout, adding style and durability. The oversized 2-car garage is complemented by an extended rear driveway with parking for approximately 4–5 additional vehicles — a rare and highly desirable feature. Additional highlights include a large laundry room, modern finishes, and easy access to major employers such as Intel and Nike, along with nearby shopping, dining, parks, and everyday conveniences. A perfect combination of space, flexibility, functionality, and location!
Details
Interior
- Interior features
- Garage Door Opener, High Ceilings, Laminate Flooring
- Appliances
- Dishwasher, Disposal, Free Standing Refrigerator, Gas Appliances, Island, Microwave, Pantry, Quartz
- Fireplace
- Yes
- Fireplaces
- 1
- Fireplace description
- Gas
- Cooling
- Yes
- Cooling description
- Central Air
- Heating
- Yes
- Heating description
- Forced Air
- Windows
- Double Pane Windows, Vinyl Frames
Exterior and lot
- Lot size
- 6,534 sqft
- Exterior features
- Covered Patio, Fenced, Porch
- Lot features
- Corner Lot, Level
- Architectural style
- Two Stories, Craftsman
- Roof
- Composition
- View
- No
Utilities
- Sewer
- Public Sewer
- Water source
- Public Water
Parking
- Garage spaces
- 2
- Parking
- Driveway
- Total parking
- 2
Schools
- High school
- Hillsboro
- Middle school
- South Meadows
- Elementary school
- Rosedale
Location
- City
- Hillsboro
- County
- Washington
- Subdivision
- REEDS CROSSING No. 8
Taxes and dues
- Annual taxes
- $6,994 (2025)
- HOA dues
- $121 / month
Location
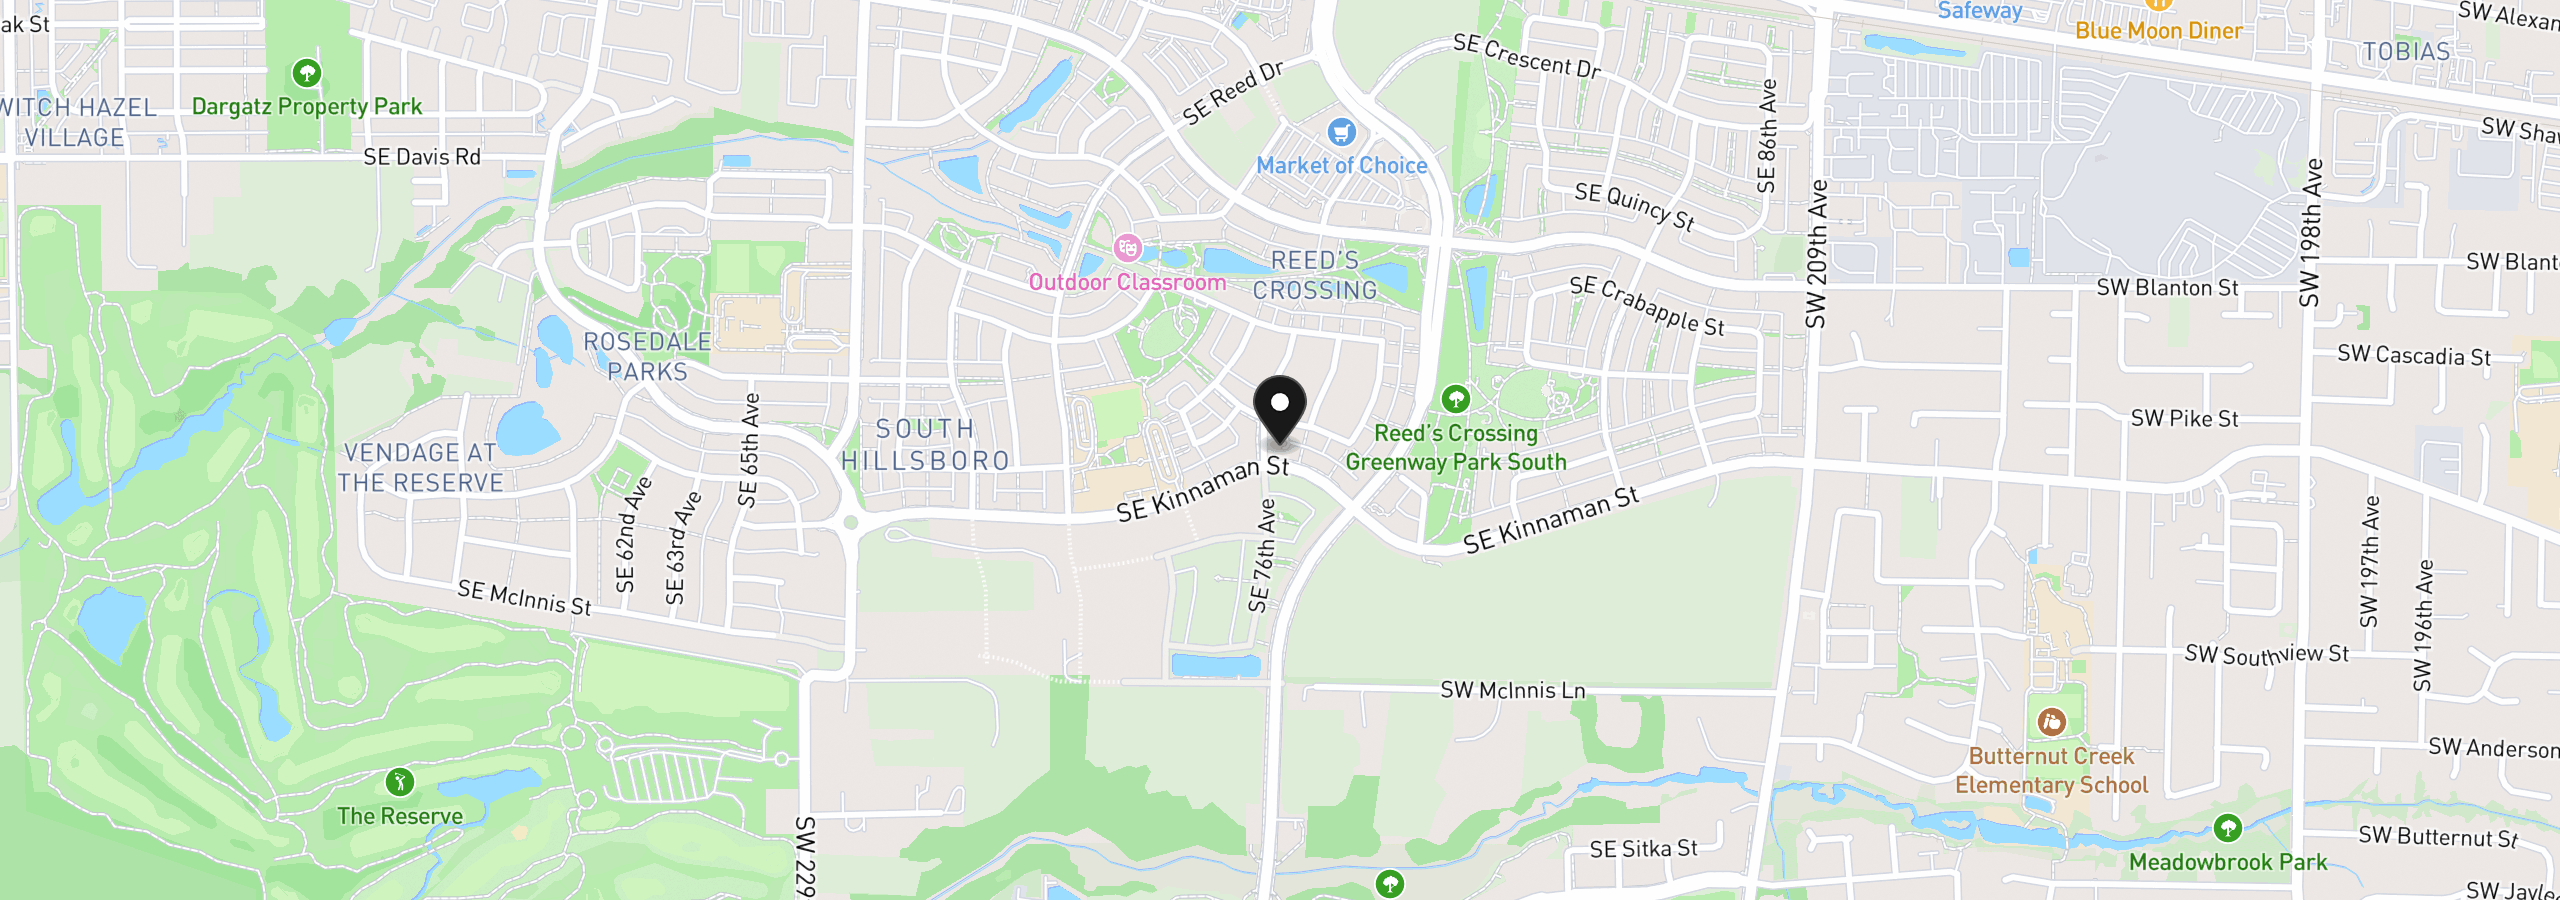
4198 SE 76th Ave, Hillsboro, OR 97123
Monthly payment estimate
$5,223 /mo
- Principal and interest
- $4,519
- Property tax (2025)
- $583
- HOA dues
- $121
- Total
- $5,223
Estimate only, and not an offer of credit. Assumes 20% down ($169,800) and a 30-year fixed rate at 7.00%. Property tax is the assessed annual amount from the listing, divided by twelve. Rates change daily. Insurance and mortgage insurance are not included. Speak to a lender for terms that apply to you.