Photograph 1 of 48
2619 NE Charlois Dr, Hillsboro
$665,000
Save
- Price per sqft
- $236.23
- Built in
- 1998
- Property size
- 2,815 sqft
- Lot size
- 6,098 sqft
- Property type
- Residential
- Days on market
- 50
Overview
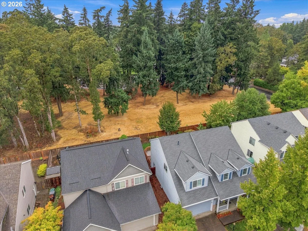
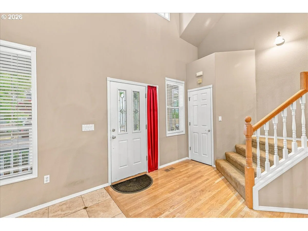
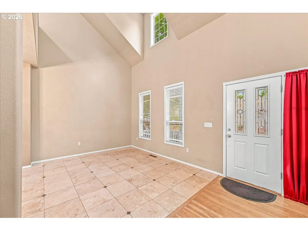
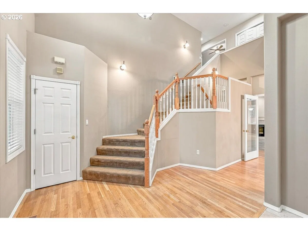
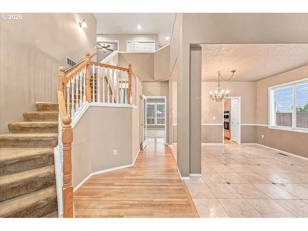
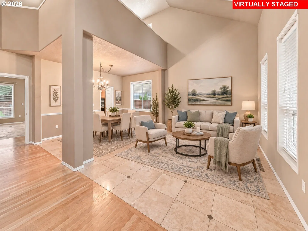
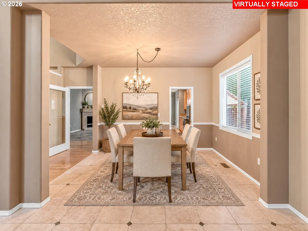
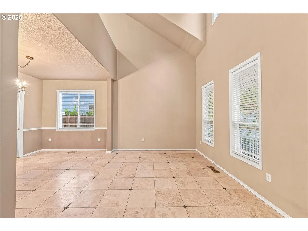
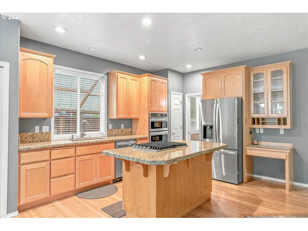
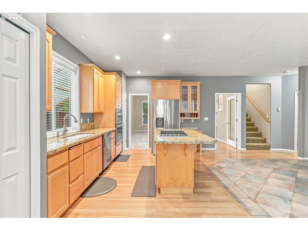
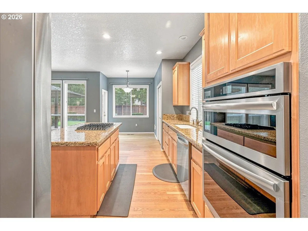
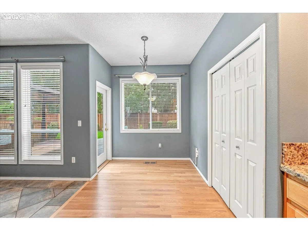
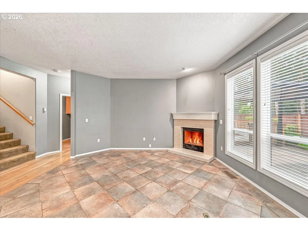
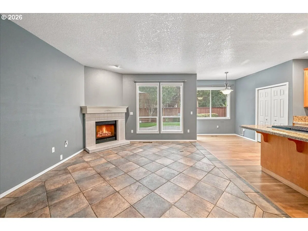
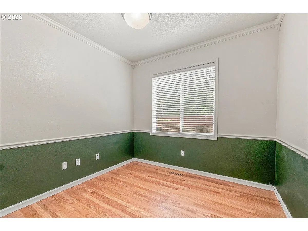
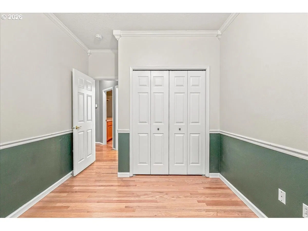
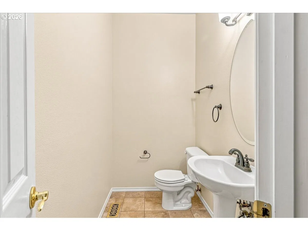
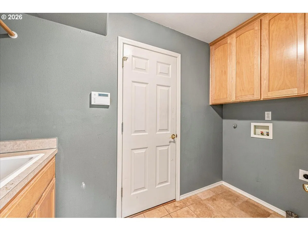
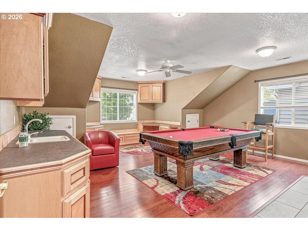
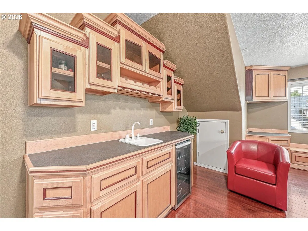
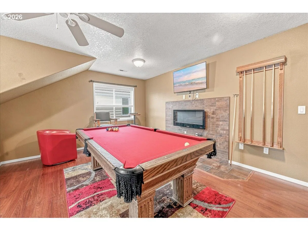
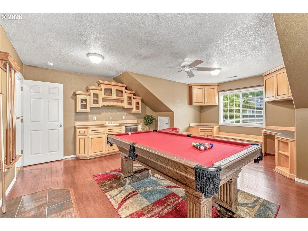
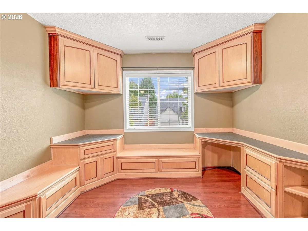
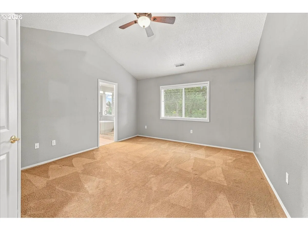
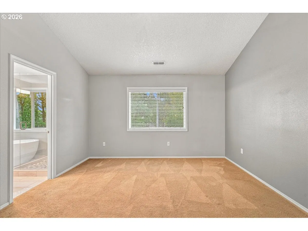
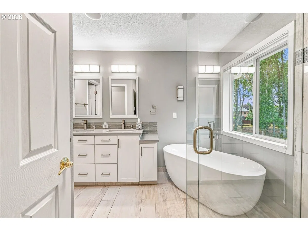
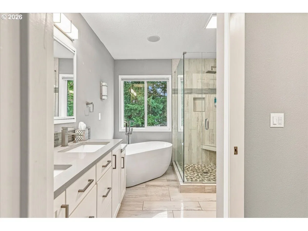
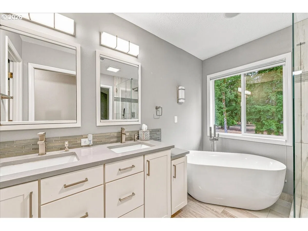
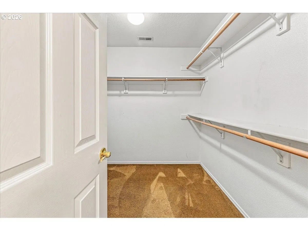
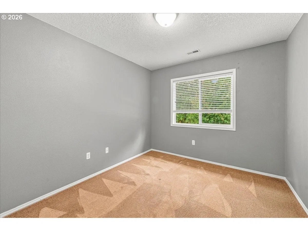
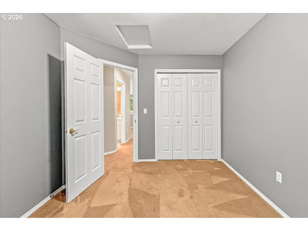
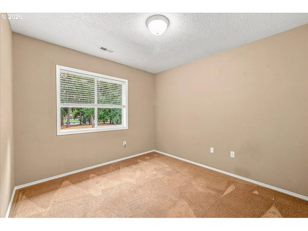
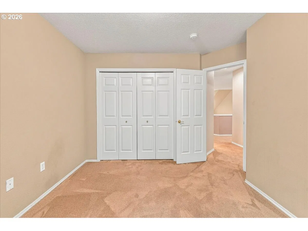
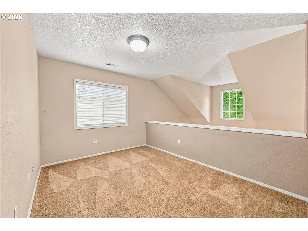
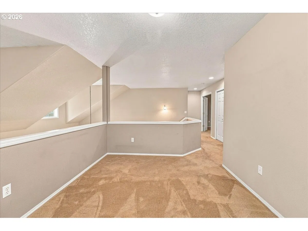
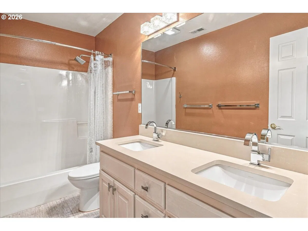
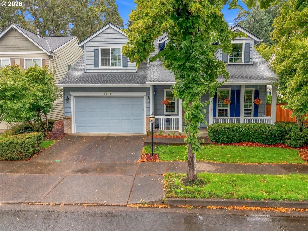
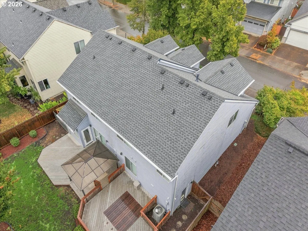
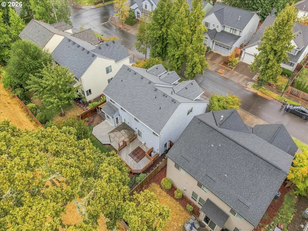
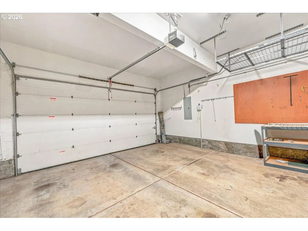
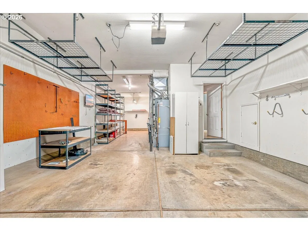
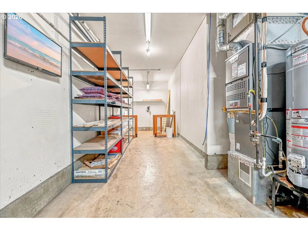
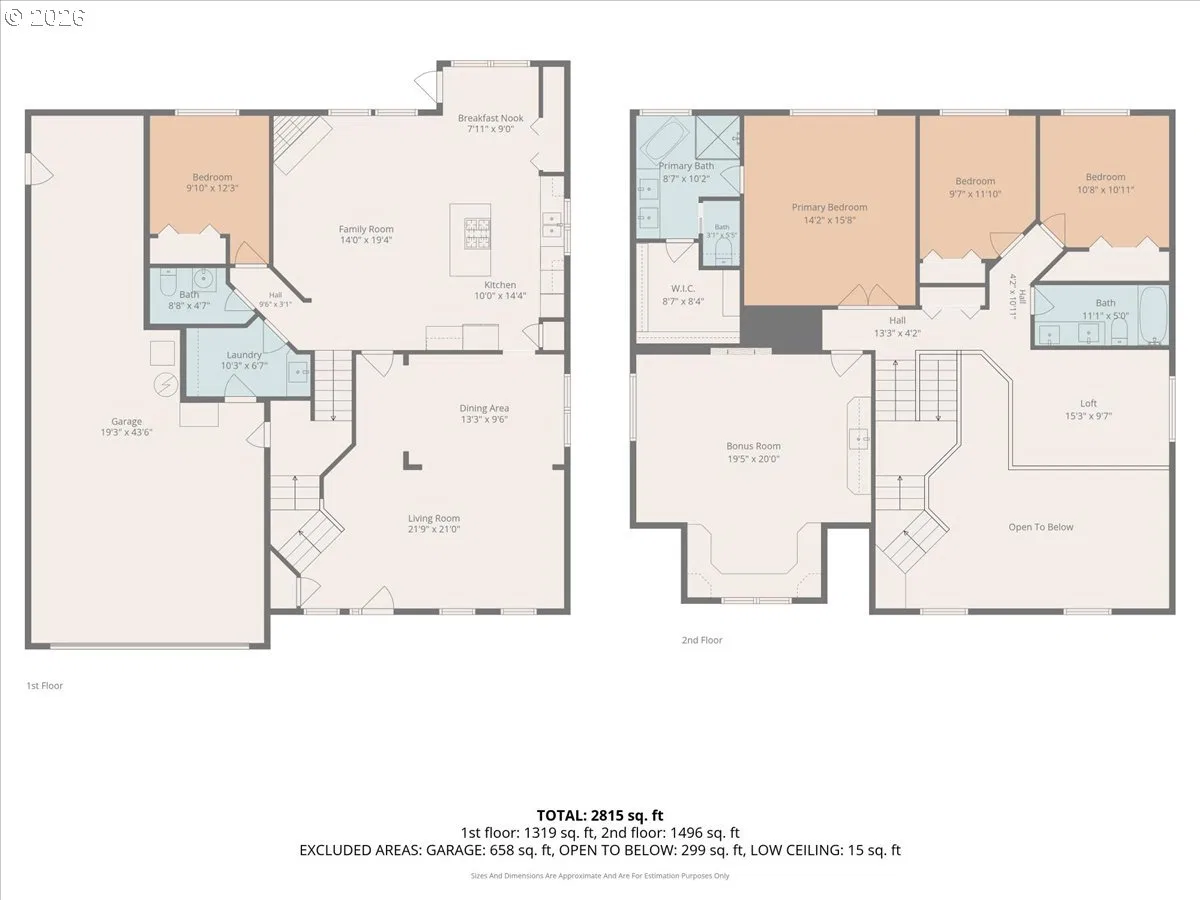
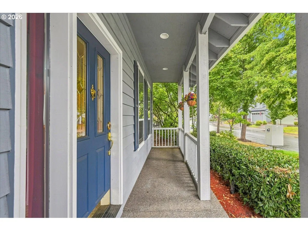
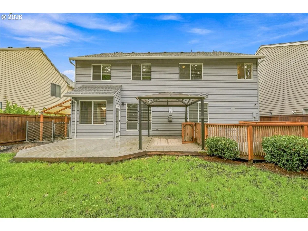
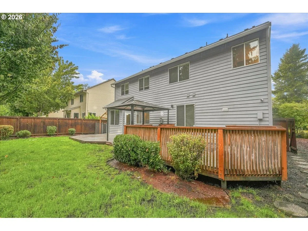
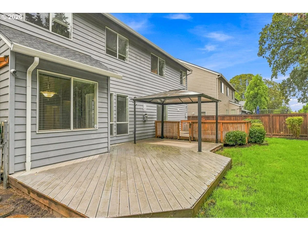
OPEN SUNDAY 1-3. COME AND SEE WHAT YOU'RE MISSING! Don't let mortgage rates scare you, financing incentive available with preferred lender with potential rate buy down or closing cost credit. Let's Talk! Custom quality home in a fantastic neighborhood, with a premium location backing to a private K-8 school. Every bedroom has a view of the well kept treed and grassy area, no back yard neighbors. This home features a wonderful open and airy feel with high ceilings and large rooms. Open kitchen/family room area with a gas fireplace and a door directly to the deck and private fenced yard, main floor laundry/mud room connected to the huge three car garage, formal living and dining rooms. All the flooring on the main level is hardwood or tile, no laminate here. The kitchen includes stainless steel appliances, a gas cooktop, granite counters, and two pantries. Upstairs the primary bedroom is vaulted with a ceiling fan and attached updated bath with heated tile floors and a walk in closet, separate soaking tub and shower, two more bedrooms, a guest bath, a loft for your home office or hobby area, and a fabulous bonus room complete with walls of built ins, a wet bar, and even a pool table. The tandem three car garage is 43 feet deep, making it a true three car size, with high ceilings and extra storage. It's big enough for your boat and your car. Outside is a fenced and private back yard with a large deck, a covered front porch, and quality cedar siding all around. This is truly a special home in a special location. Minutes from area employers, shopping, parks, schools, and all the wonderful eateries of downtown Hillsboro.
Details
Interior
- Interior features
- Ceiling Fan, Garage Door Opener, Granite, Hardwood Floors, Heated Tile Floor, High Ceilings, Laundry, Soaking Tub, Tile Floor, Wall to Wall Carpet, Wood Floors
- Appliances
- Built-in Oven, Cook Island, Cooktop, Dishwasher, Disposal, Down Draft, Free Standing Refrigerator, Gas Appliances, Granite, Microwave, Pantry, Plumbed For Ice Maker, Stainless Steel Appliance
- Fireplace
- Yes
- Fireplaces
- 1
- Fireplace description
- Gas
- Cooling
- Yes
- Cooling description
- Central Air
- Heating
- Yes
- Heating description
- Forced Air
- Windows
- Double Pane Windows
Exterior and lot
- Lot size
- 6,098 sqft
- Exterior features
- Deck, Fenced, Porch, Public Road, Sprinkler, Yard
- Lot features
- Level, Private, Public Road
- Architectural style
- Traditional
- Roof
- Composition
- View
- Yes
- View description
- Territorial, Trees / Woods
Utilities
- Sewer
- Public Sewer
- Water source
- Public Water
Parking
- Garage spaces
- 3
- Parking
- Driveway, On Street
- Total parking
- 3
Schools
- High school
- Glencoe
- Middle school
- Evergreen
- Elementary school
- Jackson
Location
- City
- Hillsboro
- County
- Washington
Taxes and dues
- Annual taxes
- $7,875 (2025)
- HOA dues
- $36 / month
Location
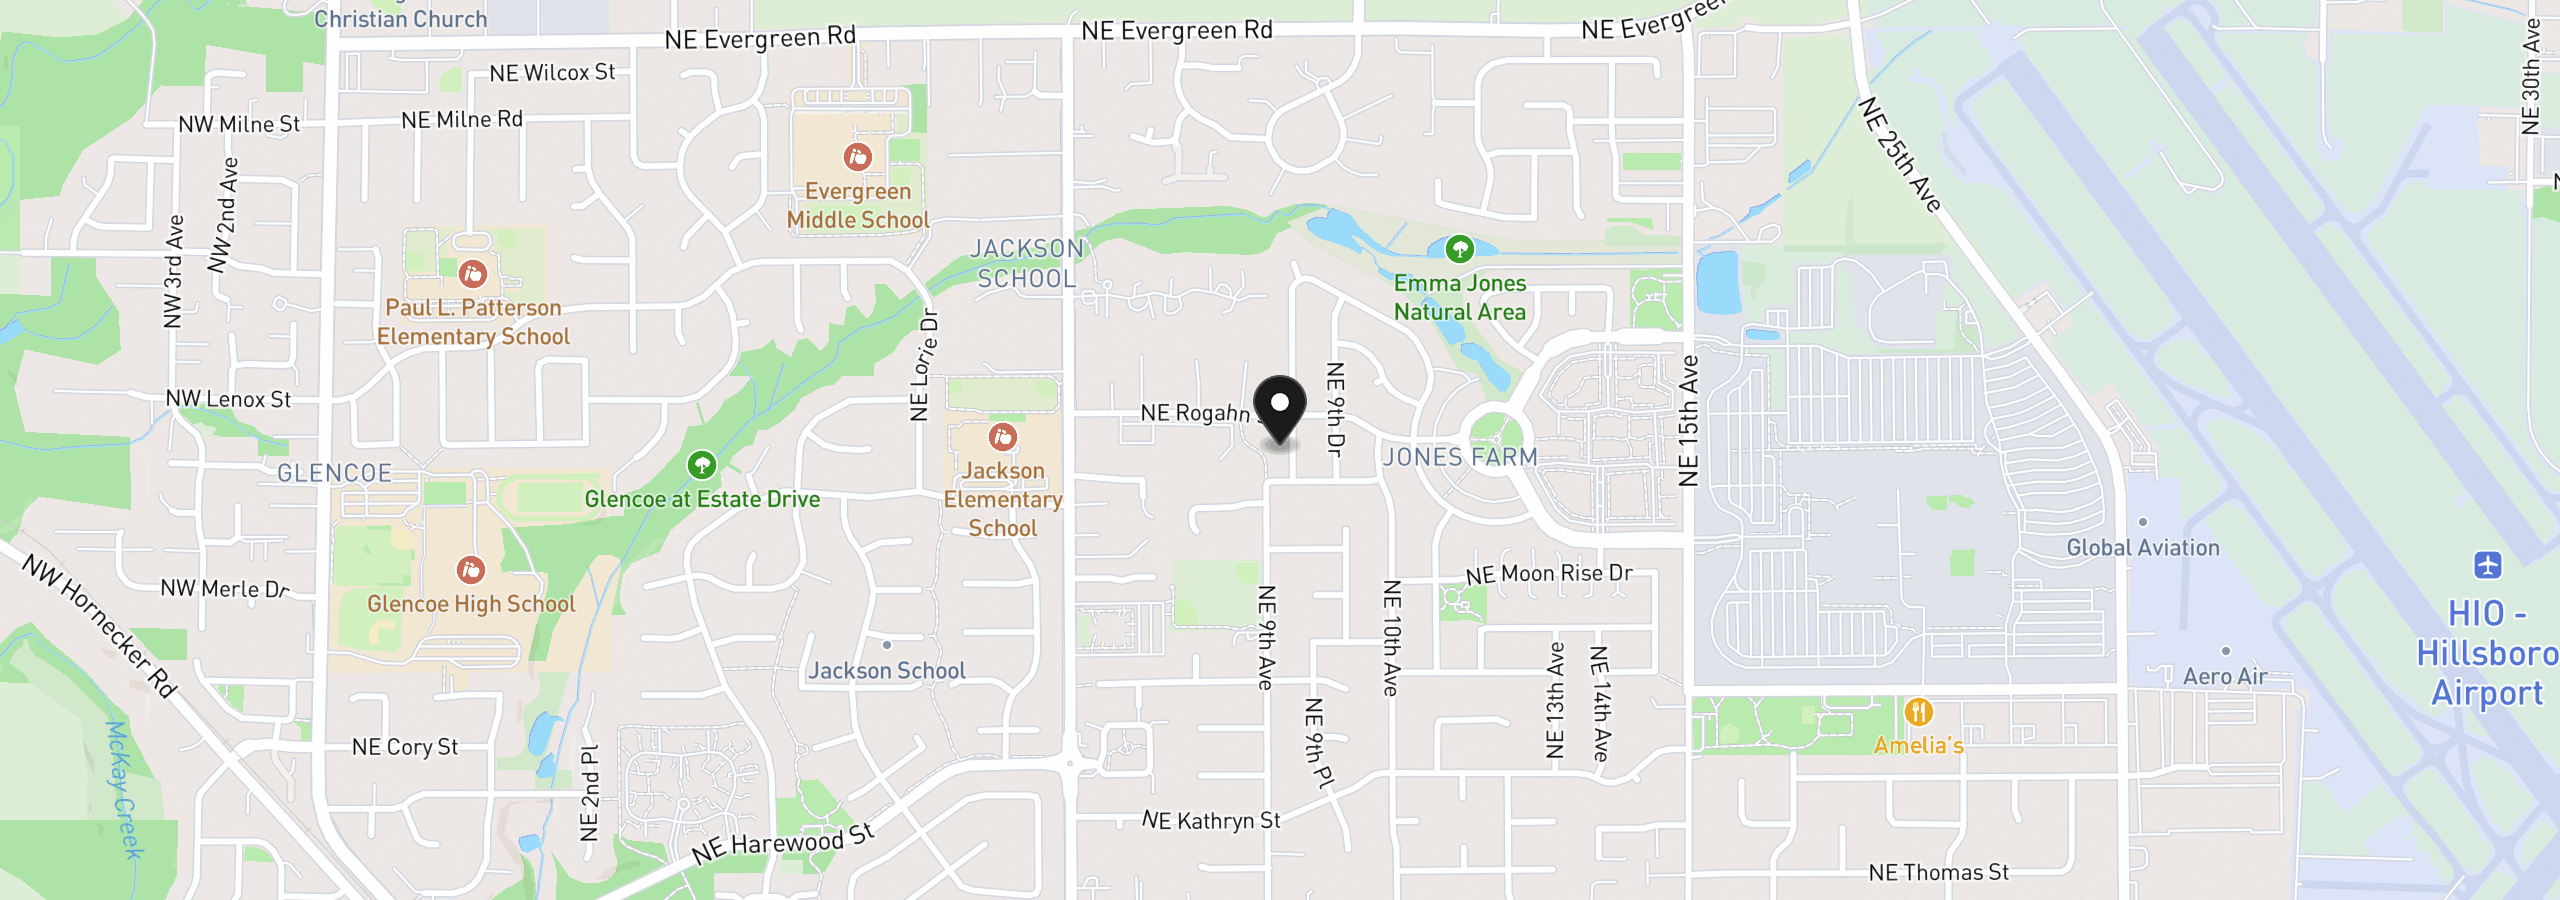
2619 NE Charlois Dr, Hillsboro, OR 97124
Monthly payment estimate
$4,232 /mo
- Principal and interest
- $3,539
- Property tax (2025)
- $656
- HOA dues
- $36
- Total
- $4,232
Estimate only, and not an offer of credit. Assumes 20% down ($133,000) and a 30-year fixed rate at 7.00%. Property tax is the assessed annual amount from the listing, divided by twelve. Rates change daily. Insurance and mortgage insurance are not included. Speak to a lender for terms that apply to you.