

14100 Knaus Rd, Lake Oswego
$2,349,000
Save
- Price per sqft
- $557.43
- Built in
- 2026
- Property size
- 4,214 sqft
- Lot size
- 11,761 sqft
- Property type
- Residential
- Days on market
- 0
Overview
NEW PRICE + NEW EXTERIOR UPGRADES! Stunning new construction in coveted Forest Highlands, expanding parking, adding new fencing along Knaus Road, and a sliding entry gate for enhanced privacy, functionality, and curb appeal. Built by BP Homes, this exceptional 5-bedroom, 5-bath Northwest Contemporary showcases elevated craftsmanship, sophisticated architecture, and top-tier finishes throughout. The inviting great room features soaring 11-foot ceilings, exposed beams, custom cabinetry, designer slat-wall accents, a statement fireplace, and expansive multi-panel glass doors opening seamlessly to the covered outdoor living area and fenced backyard. The chef’s kitchen is designed for both everyday living and entertaining, with premium Monogram appliances, a 48-inch dual-fuel range, built-in refrigerator, farmhouse sink, pot filler, chilled-water purification system, walk-in pantry, and full scullery/back kitchen—keeping prep and cleanup conveniently behind the scenes. The main-level primary suite is a luxurious retreat featuring heated tile floors, a heated towel bar, freestanding soaking tub, illuminated mirrors, full-height designer tile, and an oversized walk-in shower with a three-function spray system. A vaulted office, full guest bath, and spacious laundry/mudroom complete the main level. Upstairs offers two additional ensuite bedrooms, two secondary bedrooms, and a generous bonus room ideal for media, recreation, or flexible living. Additional highlights include a covered outdoor living area, firepit, 3-car tandem garage, currently expanding on-site parking, front fencing & entry gate, and distinctive metal and composition roofing accented by rich hickory-stained cedar. Exceptional design, added privacy, improved parking, and a compelling new price create an outstanding opportunity in Forest Highlands. Ideally located just minutes from downtown Lake Oswego and Lake Oswego Country Club.
Details
Interior
- Interior features
- Ceiling Fan, Engineered Hardwood, Garage Door Opener, Heated Tile Floor, High Ceilings, High Speed Internet, Hookup Available, Jetted Tub, Laundry, Quartz, Soaking Tub, Sprinkler, Tile Floor, Vaulted Ceiling, Wainscoting, Wall to Wall Carpet
- Appliances
- Appliance Garage, Built-in Range, Built-in Refrigerator, Butlers Pantry, Convection Oven, Dishwasher, Disposal, Double Oven, Down Draft, ENERGY STAR Qualified Appliances, Gas Appliances, Island, Microwave, Pantry, Pot Filler, Quartz, Range Hood, Stainless Steel Appliance, Tile, Water Purifier, Wine Cooler
- Fireplace
- Yes
- Fireplaces
- 2
- Fireplace description
- Gas
- Cooling
- Yes
- Cooling description
- Central Air
- Heating
- Yes
- Heating description
- ENERGY STAR Qualified Equipment, Forced Air 95 Plus
- Windows
- Double Pane Windows
Exterior and lot
- Lot size
- 11,761 sqft
- Exterior features
- Covered Patio, Fenced, Gas Hookup, On Site Stormwater Management, Outdoor Fireplace, Patio, Porch, Sprinkler, Storm Door, Water Sense Irrigation, Yard
- Lot features
- Level, Private, Public Road, Seasonal, Trees
- Architectural style
- Custom Style, NW Contemporary
- Roof
- Composition, Metal
- View
- Yes
- View description
- Seasonal, Territorial
Utilities
- Sewer
- Public Sewer
- Water source
- Public Water
Parking
- Garage spaces
- 3
- Parking
- Driveway, On Street
- Total parking
- 3
Schools
- High school
- Lake Oswego
- Middle school
- Lake Oswego
- Elementary school
- Forest Hills
Location
- City
- Lake Oswego
- County
- Clackamas
Taxes and dues
- Annual taxes
- $7,075 (2025)
Location
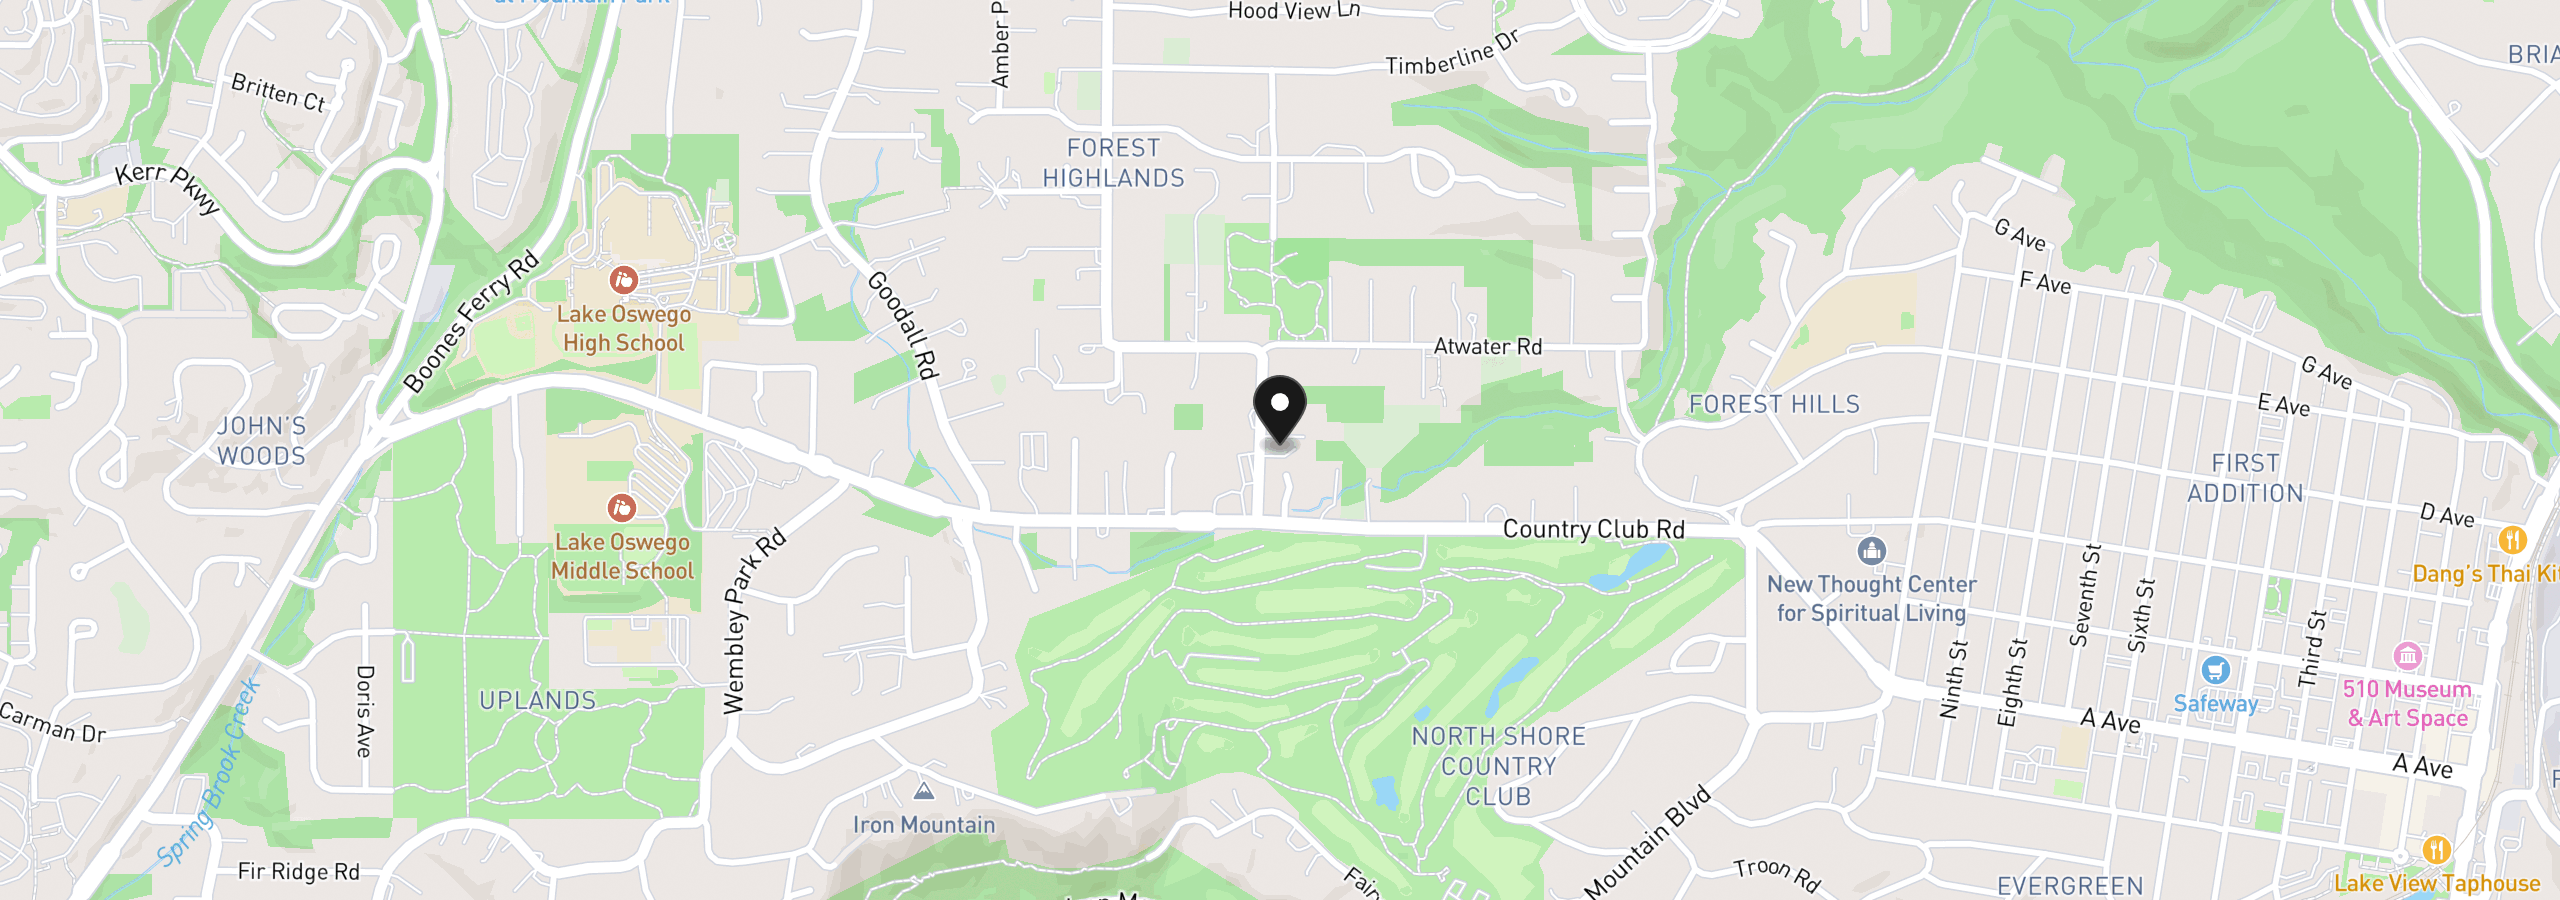
14100 Knaus Rd, Lake Oswego, OR 97034
Monthly payment estimate
$13,092 /mo
- Principal and interest
- $12,502
- Property tax (2025)
- $590
- Total
- $13,092
Estimate only, and not an offer of credit. Assumes 20% down ($469,800) and a 30-year fixed rate at 7.00%. Property tax is the assessed annual amount from the listing, divided by twelve. Rates change daily. Insurance and mortgage insurance are not included. Speak to a lender for terms that apply to you.


