Photograph 1 of 48

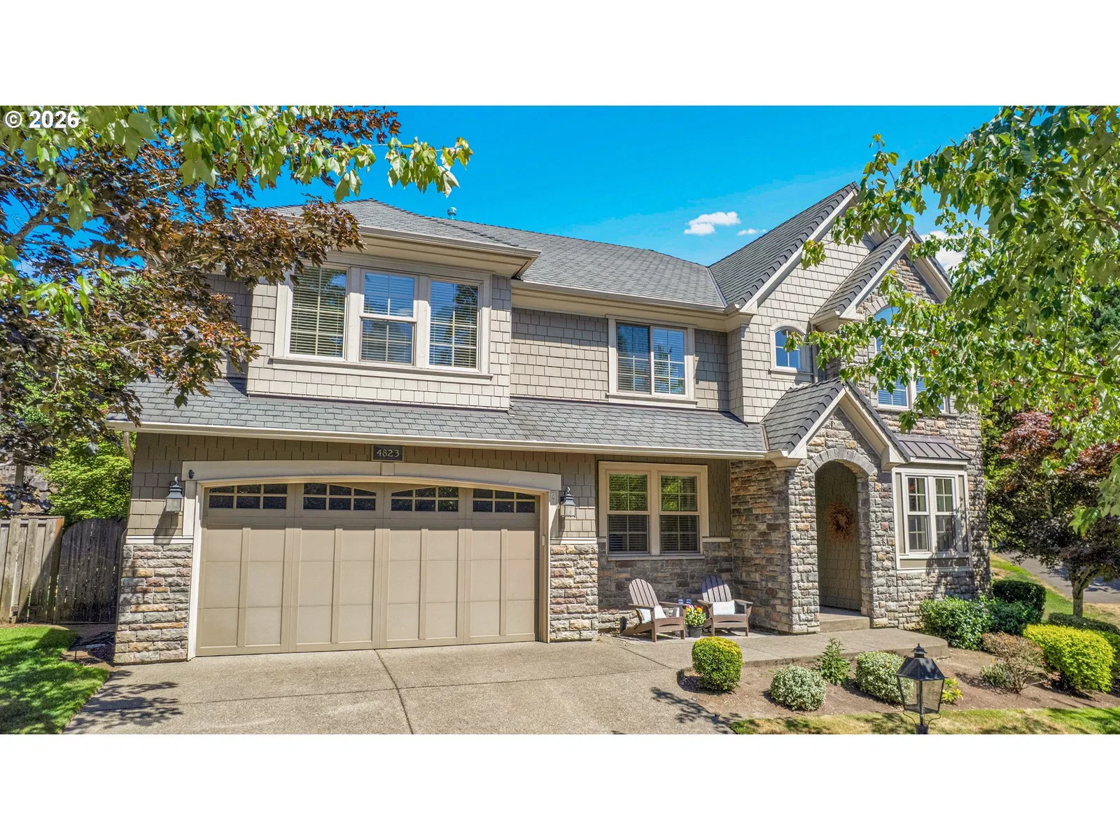
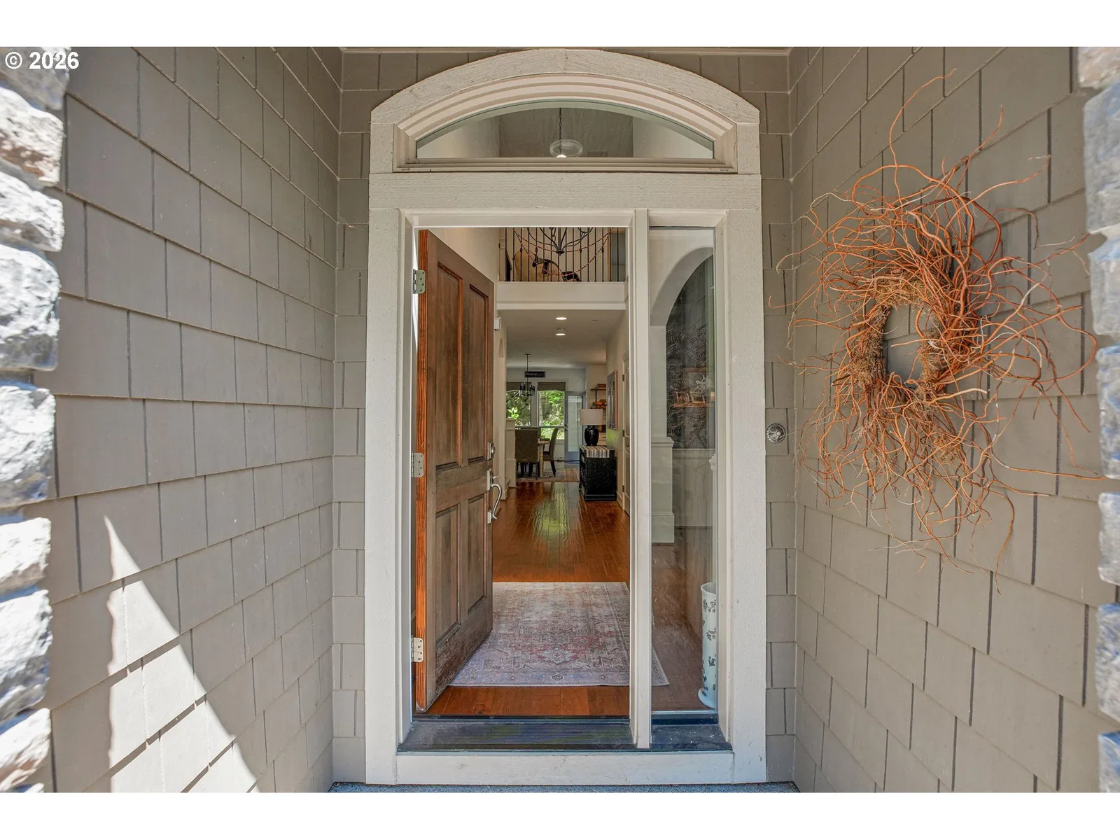
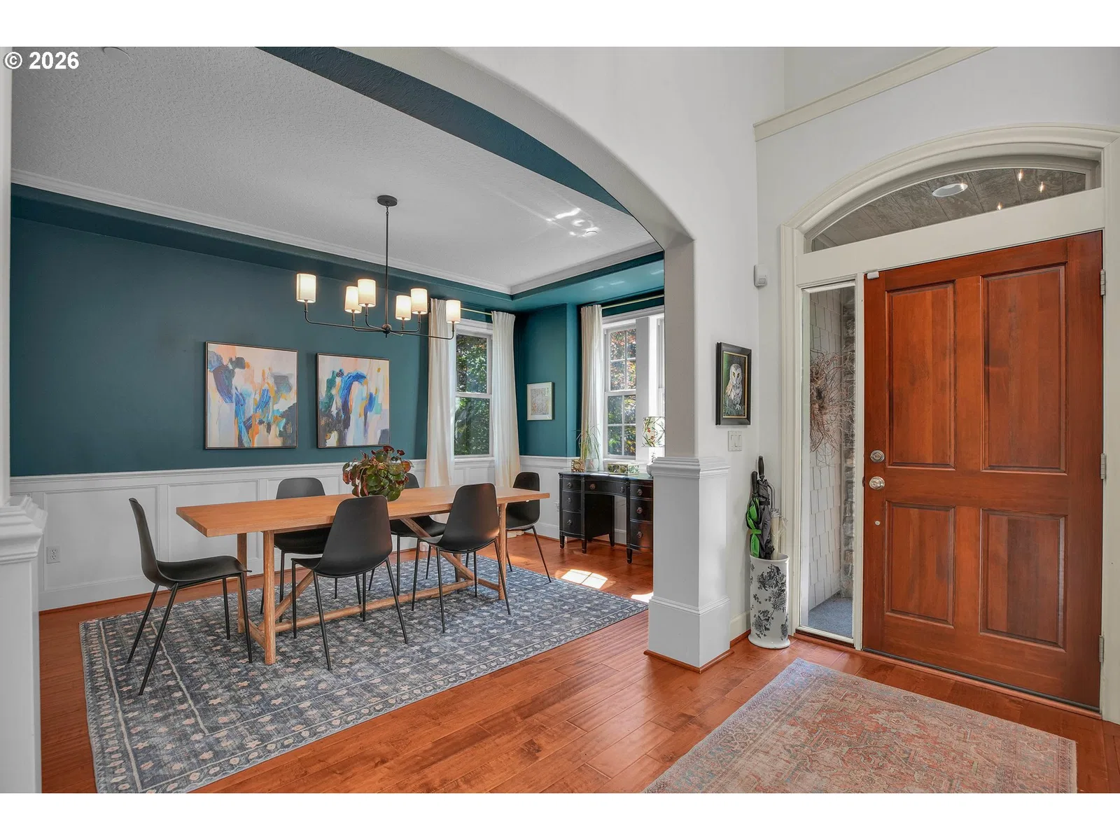
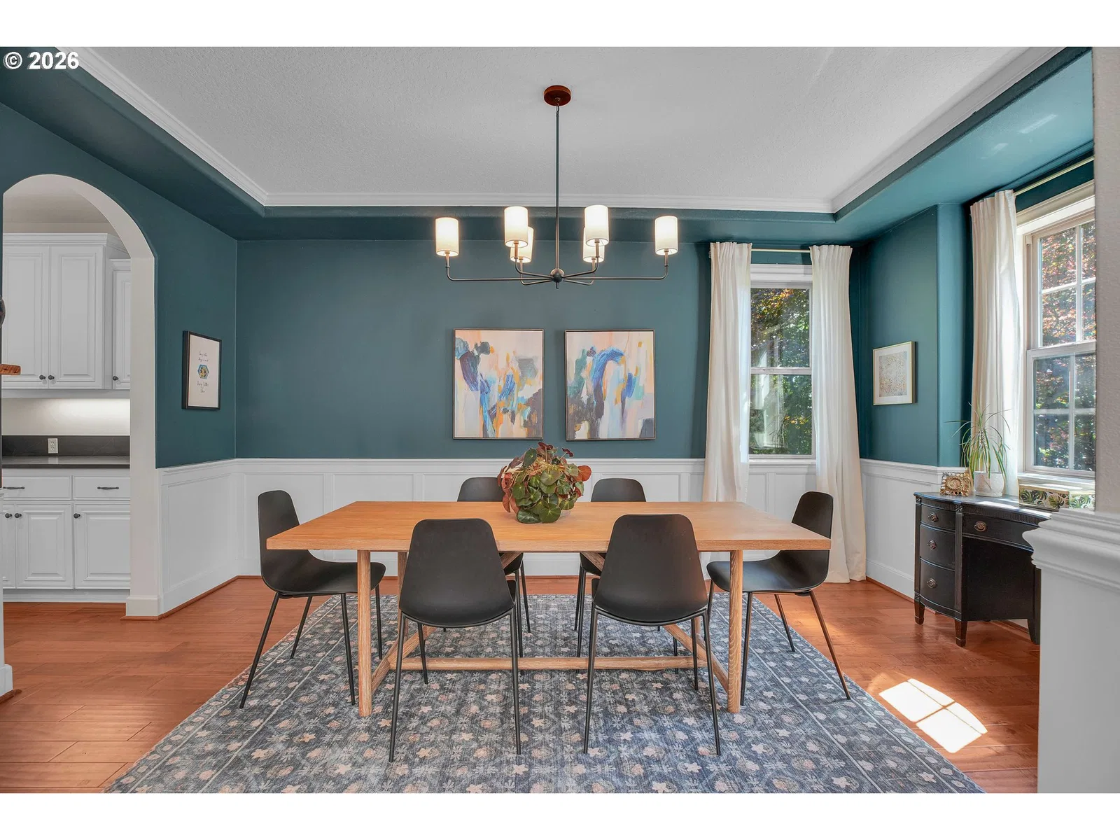
4823 Ireland Ln, West Linn
$1,190,000
Save
- Price per sqft
- $330.10
- Built in
- 2008
- Property size
- 3,605 sqft
- Property type
- Residential
- Days on market
- 123
Overview
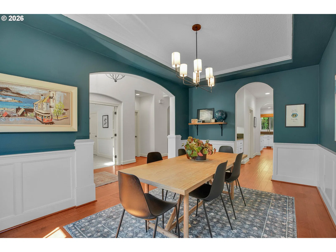
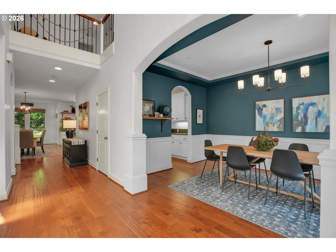
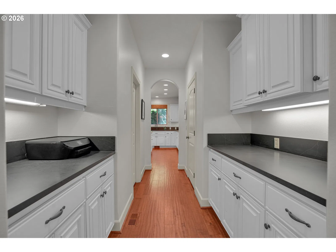
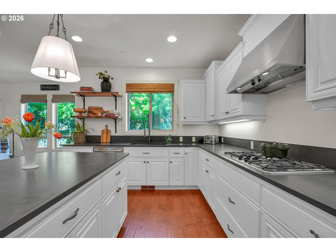
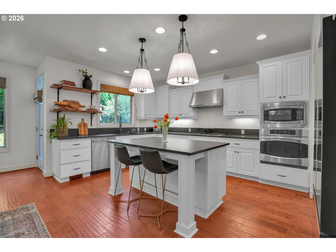
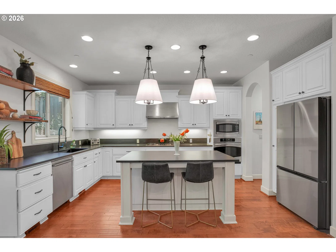
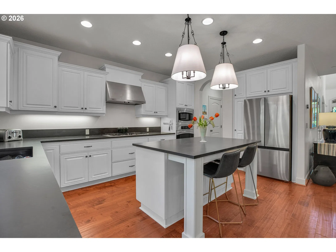
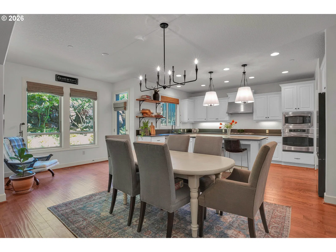
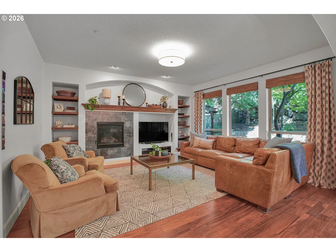
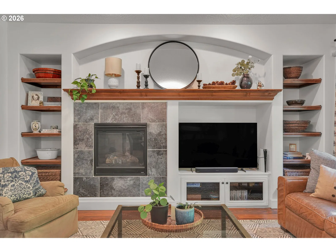
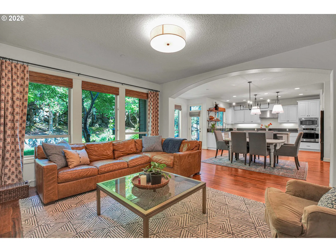
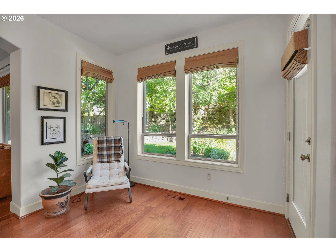
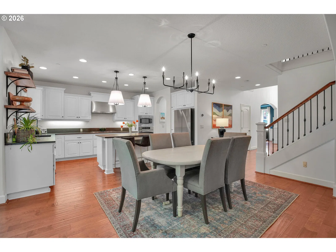
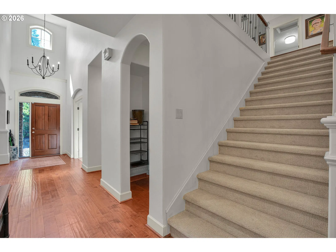
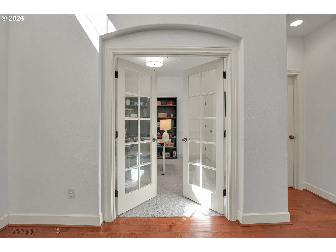
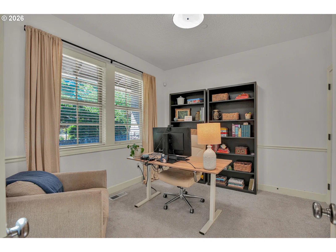
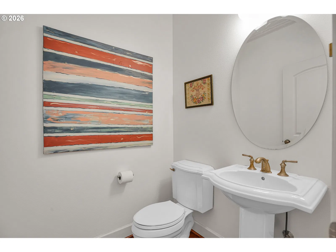
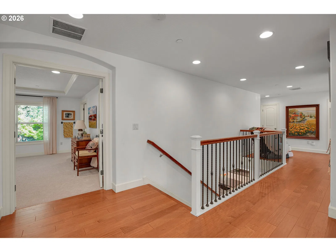
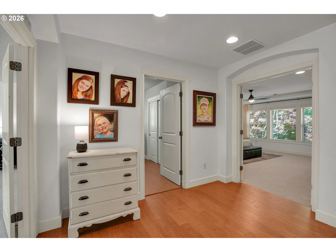
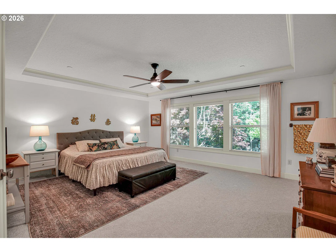
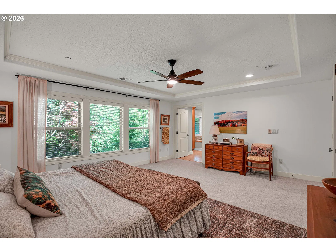
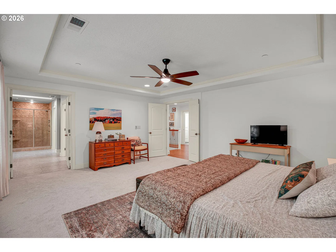
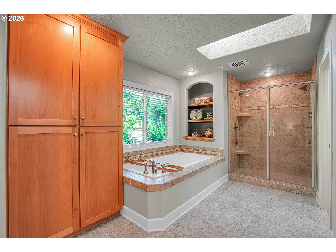
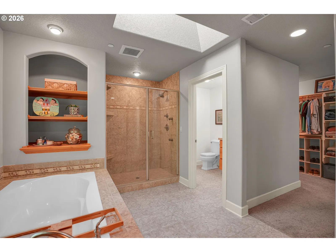
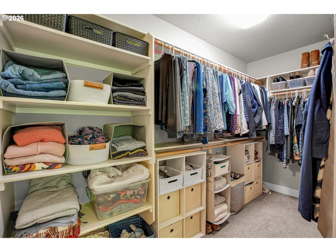
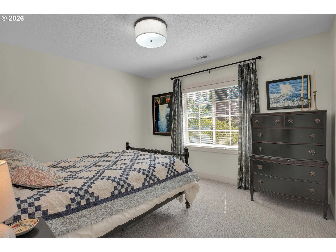
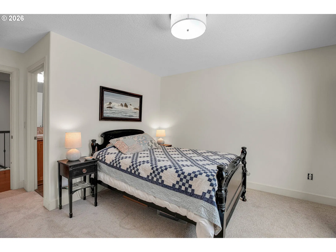
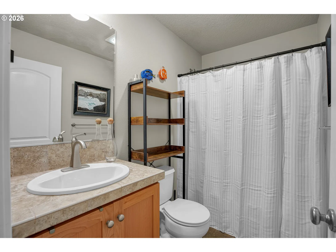
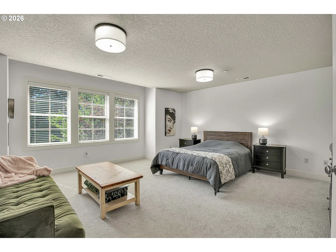
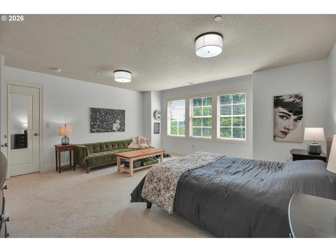
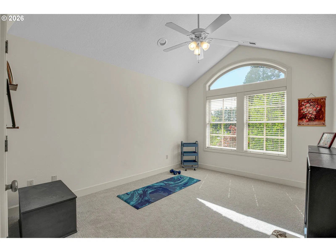
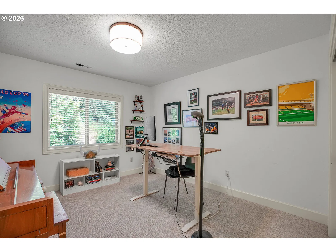
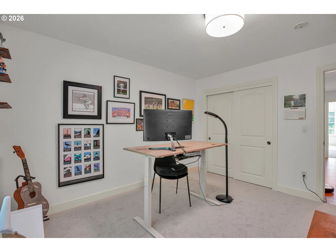
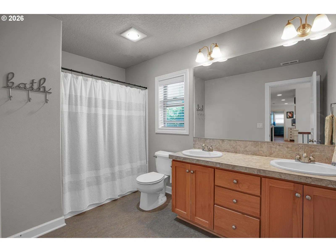
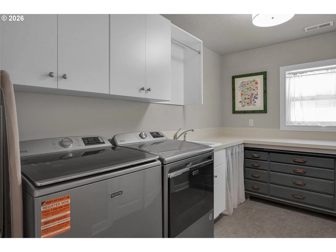
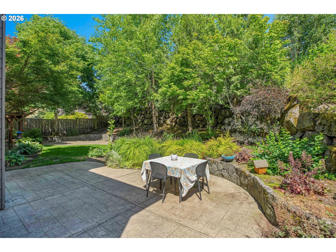
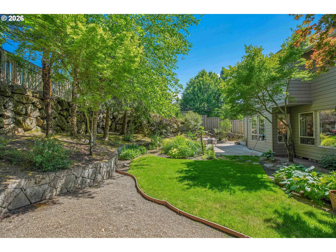
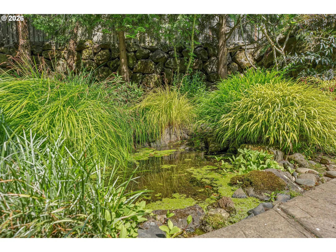
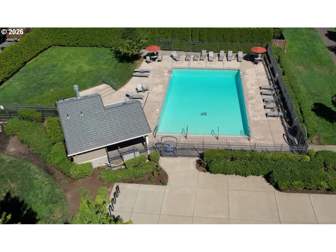
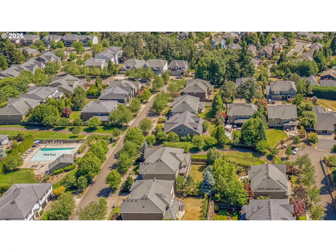
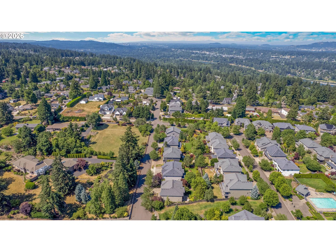
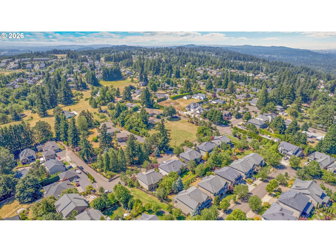
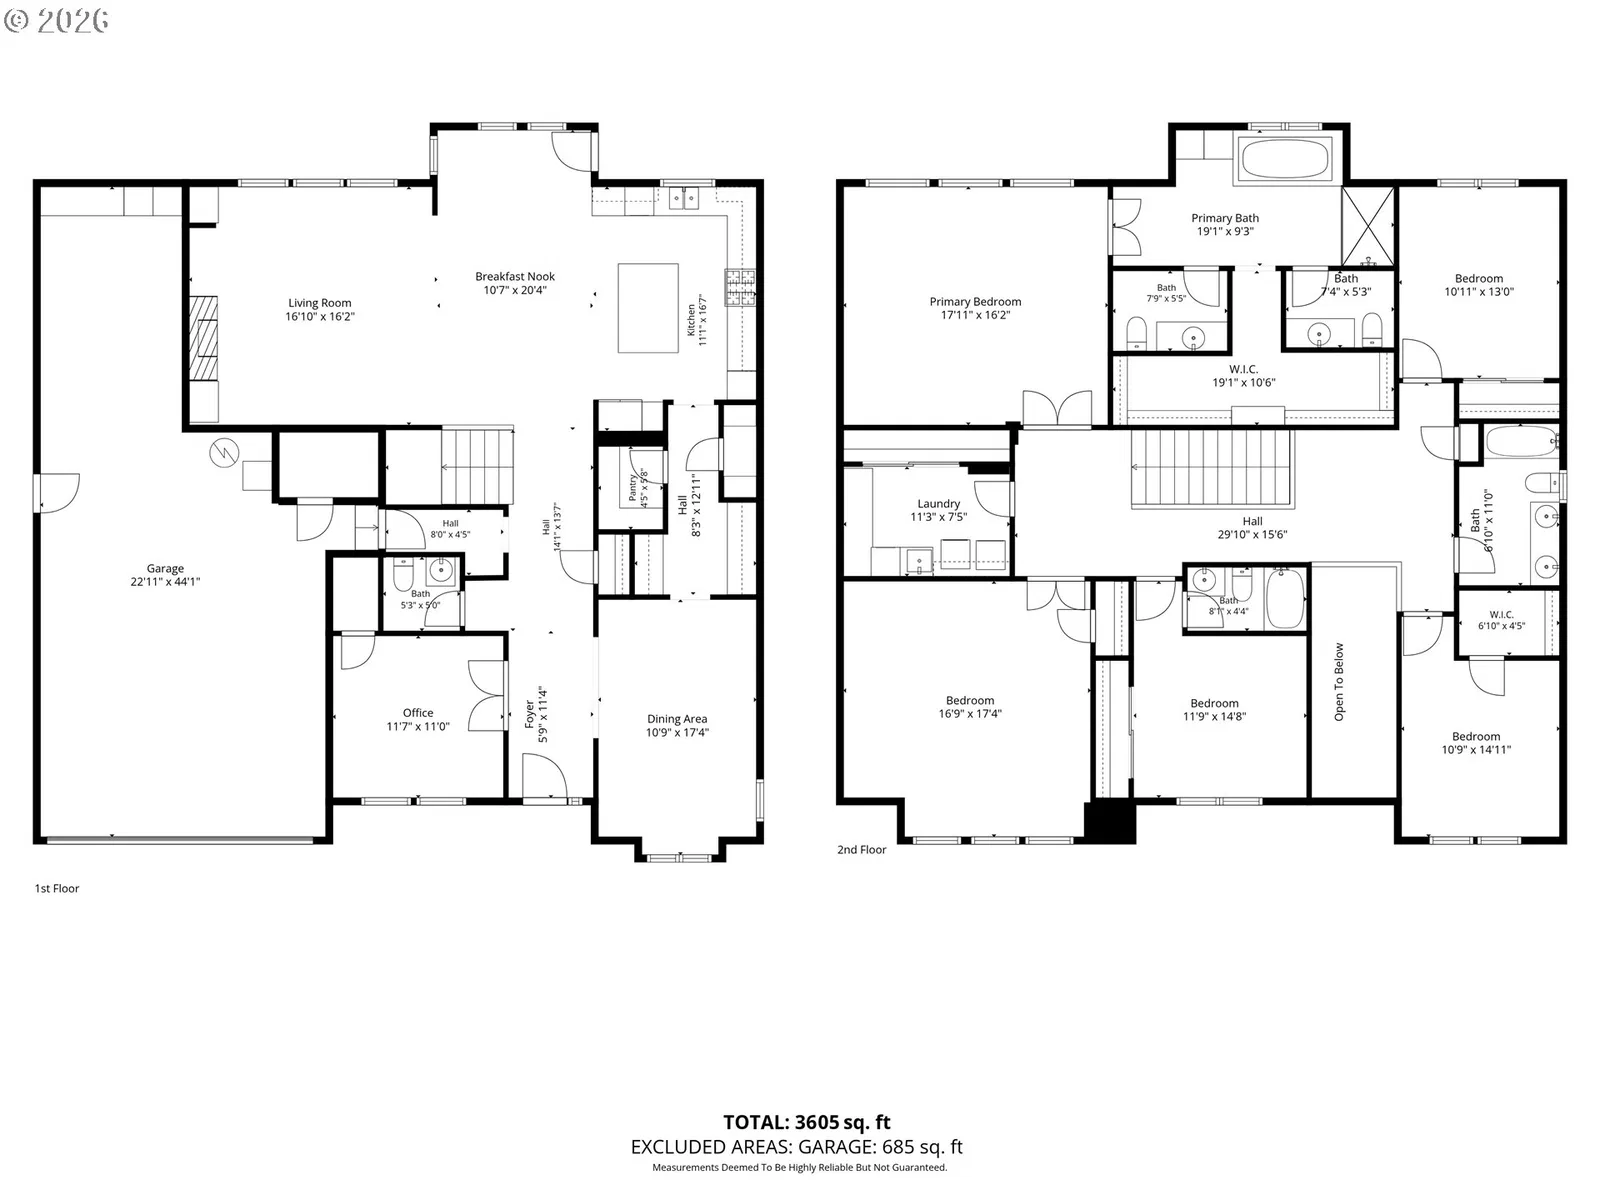
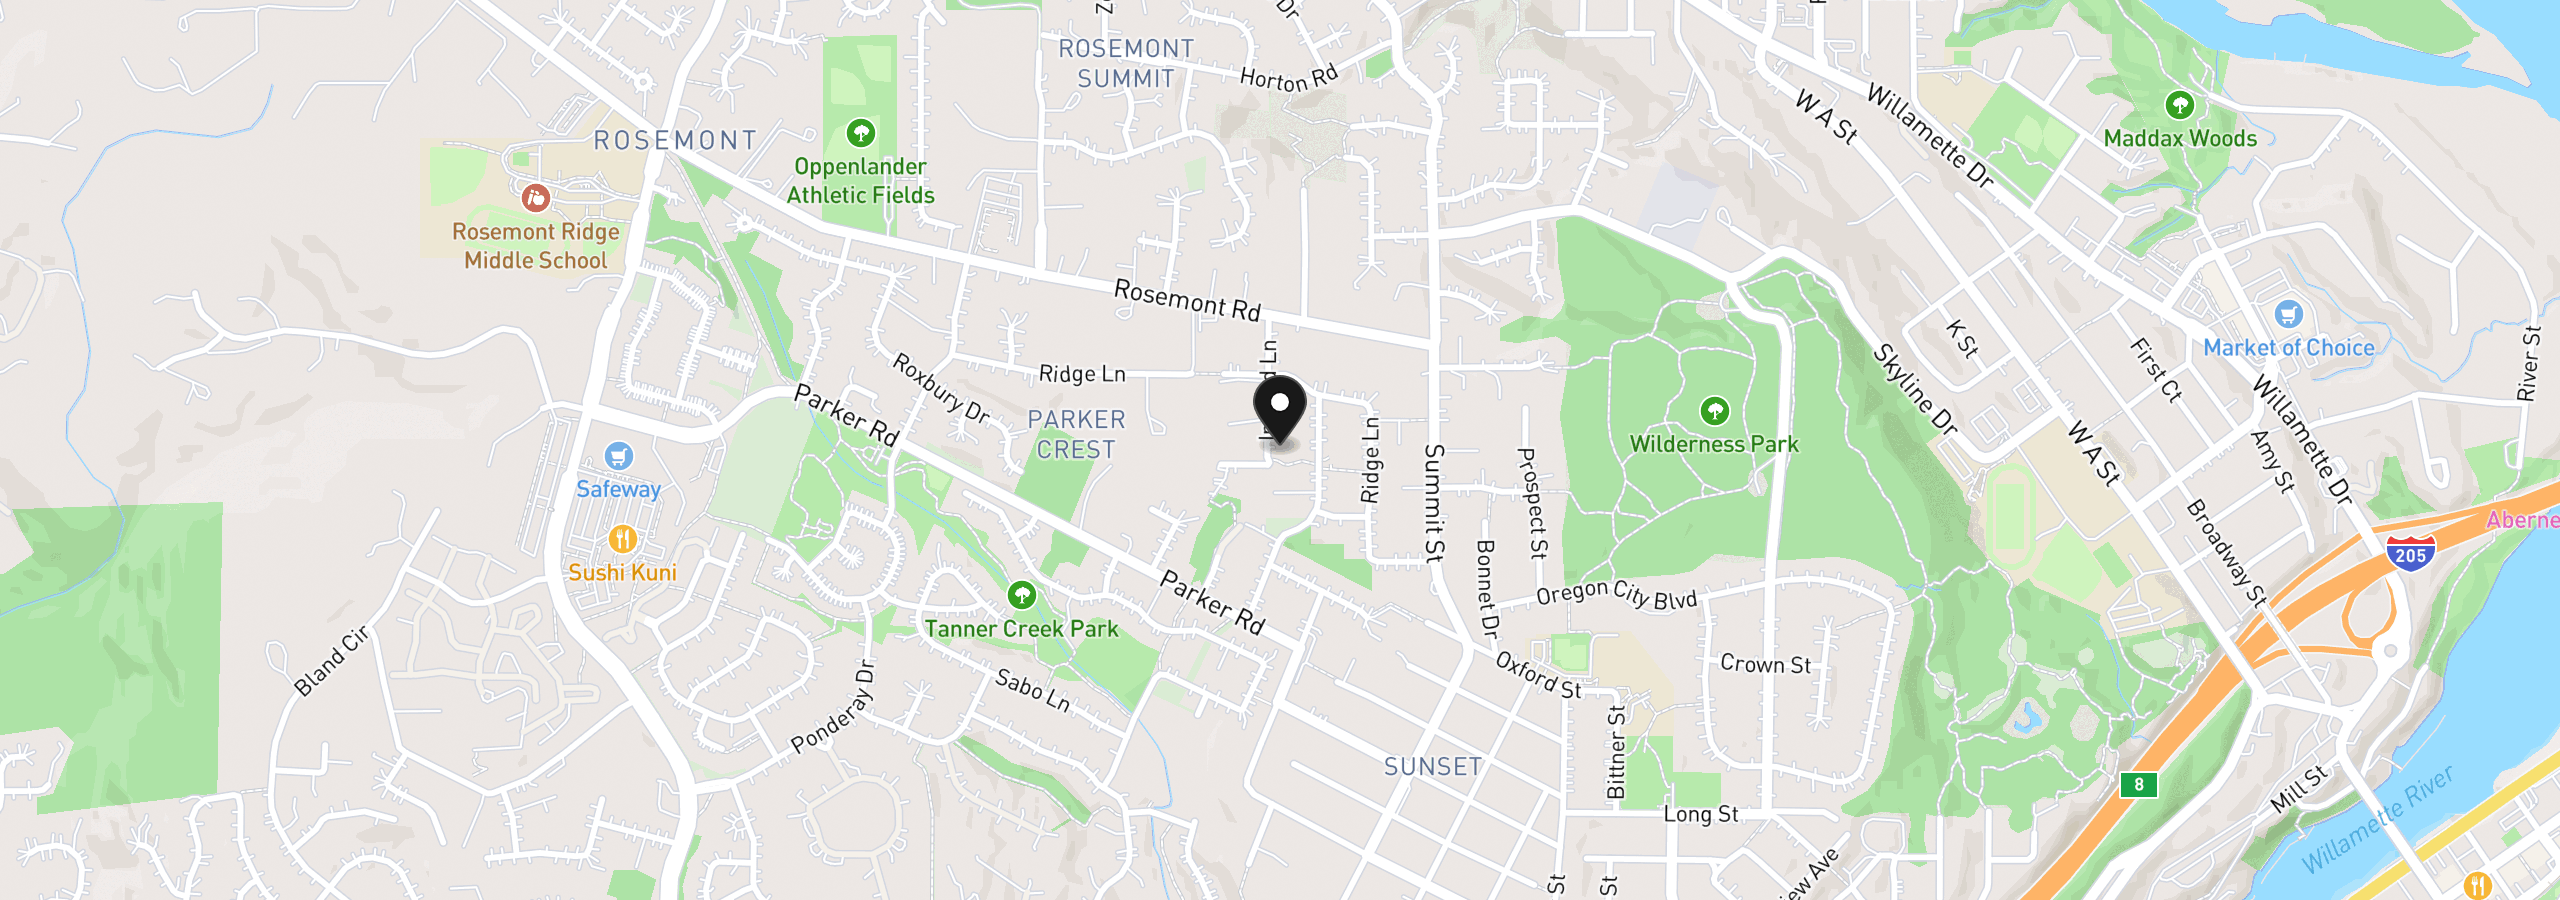
Motivated sellers willing to work with buyers on contingent offers or rate buy down/closing costs. Tucked at the end of a quiet lane beside green space, this beautifully updated home offers the perfect blend of comfort, style, and everyday ease — just moments from parks, shopping, top schools, and the neighborhood pool.At the heart of the home, a stunning kitchen sets the stage for gathering and connection. Thoughtfully designed with quartz countertops, a generous eating bar island, a WOLF gas range, high-end appliances, a butler’s pantry, and a full walk-in pantry, it flows seamlessly into the informal dining area and light-filled great room — ideal for everything from cozy nights in to lively summer watch parties. Step outside to a private, fenced backyard with mature landscaping and a spacious patio made for relaxed evenings and effortless entertaining. A formal dining room provides additional space for hosting, while a main-level den offers a quiet, refined retreat for working or unwinding.Upstairs, the newly carpeted primary suite feels like a serene escape, featuring a spa-inspired bath with a soaking tub, walk-in shower, dual vanities, private water closets, and a generous walk-in closet. A second suite, two additional bedrooms, and a versatile bonus room — perfect as a fifth bedroom, media space, or playroom — create exceptional flexibility. A large upstairs laundry room with ample storage and two updated baths complete the upper level.Additional highlights include an oversized tandem 3-car garage and easy access to the neighborhood pool just steps away along a scenic green-space path.This is the kind of home that simply feels right the moment you arrive — welcoming, thoughtfully designed, and ready to be enjoyed. Come see it before it’s gone.
Details
Interior
- Interior features
- Central Vacuum, Engineered Hardwood, Garage Door Opener, High Ceilings, High Speed Internet, Laundry, Quartz, Skylight, Sprinkler, Vaulted Ceiling, Wainscoting, Wall to Wall Carpet
- Appliances
- Built-in Oven, Butlers Pantry, Cook Island, Cooktop, Dishwasher, Disposal, Down Draft, Free Standing Refrigerator, Gas Appliances, Island, Microwave, Pantry, Plumbed For Ice Maker, Quartz, Stainless Steel Appliance, Tile
- Fireplace
- Yes
- Fireplaces
- 1
- Fireplace description
- Gas
- Cooling
- Yes
- Cooling description
- Central Air
- Heating
- Yes
- Heating description
- Forced Air
- Windows
- Double Pane Windows
Exterior and lot
- Exterior features
- Fenced, Garden, Gas Hookup, Patio, Porch, Sprinkler, Yard
- Lot features
- Cul-de-sac, Green Belt, Level, Private
- Architectural style
- Two Stories, Traditional
- Roof
- Composition
- View
- Yes
- View description
- Territorial, Trees / Woods
Utilities
- Sewer
- Public Sewer
- Water source
- Public Water
Parking
- Garage spaces
- 3
- Parking
- Driveway
- Total parking
- 3
Schools
- High school
- West Linn
- Middle school
- Rosemont Ridge
- Elementary school
- Sunset
Location
- City
- West Linn
- County
- Clackamas
- Subdivision
- Rosemont Pointe
Taxes and dues
- Annual taxes
- $14,779 (2025)
- HOA dues
- $169 / month
Location
4823 Ireland Ln, West Linn, OR 97068
Monthly payment estimate
$7,734 /mo
- Principal and interest
- $6,334
- Property tax (2025)
- $1,232
- HOA dues
- $169
- Total
- $7,734
Estimate only, and not an offer of credit. Assumes 20% down ($238,000) and a 30-year fixed rate at 7.00%. Property tax is the assessed annual amount from the listing, divided by twelve. Rates change daily. Insurance and mortgage insurance are not included. Speak to a lender for terms that apply to you.