

2763 Dahlia Dr, West Linn
$1,598,000
Save
- Price per sqft
- $365.51
- Built in
- 2022
- Property size
- 4,372 sqft
- Lot size
- 7,405 sqft
- Property type
- Residential
- Days on market
- 21
Overview
Modern. Light-filled. And completely turnkey. Set against the forested backdrop of West Linn Meadows, this nearly new contemporary home pairs bold architecture with warm, highly livable spaces designed for everyday life and elevated entertaining.Inside, the foyer unfolds into an open-concept main floor, where soaring ceilings and a dramatic two-story wall of south-facing windows wash the home in natural light, bringing a sense of scale and a living presence to the space. At the center of it all, the kitchen and great room create a natural gathering place, with floor-to-ceiling cabinetry, an oversized quartz island, stainless appliances and a walk-in pantry that makes entertaining easy. A full wall of sliding glass opens to a covered patio, extending the living space outdoors, while heat lamps keep dinners going well past sunset. Tucked at the front of the main level is an office or bedroom with a private full bathroom. Upstairs, the primary suite is a true retreat, with a walk-in shower, soaking tub, dual sinks and a walk-in closet with its own vanity. Three additional bedrooms, a full bath, laundry room with a clothing steamer and oversized loft complete the upper level. Downstairs, a spacious bonus room sets the scene for movie nights, games and gathering, with an en-suite, creating additional comfort for guests or multi-generational living. Outside, the level backyard and lower covered patio are made for the ultimate year-round play. A 3-car garage adds plenty of room for vehicles, gear and hobbies.Built in 2022, this home offers the ease of newer construction paired with owner customization. For an even easier transition, an option to buy the home fully furnished offers a rare opportunity to simply arrive and settle in. Life here comes with top-rated schools, a quiet backdrop and the warmth of a tight-knit community, where neighbors know each other and friends gather at Willamette Garage or Lark Cafe in the historic old downtown. Fresh. Polished. Effortless.
Details
Interior
- Interior features
- Engineered Hardwood, Furnished, Garage Door Opener, Heated Tile Floor, High Ceilings, High Speed Internet, Laundry, Lo VOC Material, Quartz, Soaking Tub, Tile Floor, Vaulted Ceiling, Wall to Wall Carpet, Washer / Dryer, Water Sense Fixture
- Appliances
- Built-in Oven, Built-in Range, Dishwasher, Disposal, ENERGY STAR Qualified Appliances, Gas Appliances, Island, Microwave, Pantry, Quartz, Solid Surface Countertop, Stainless Steel Appliance
- Fireplace
- Yes
- Fireplaces
- 1
- Fireplace description
- Gas
- Cooling
- Yes
- Cooling description
- Central Air
- Heating
- Yes
- Heating description
- Forced Air 95 Plus
- Windows
- Double Pane Windows, Vinyl Frames
Exterior and lot
- Lot size
- 7,405 sqft
- Exterior features
- Covered Deck, Covered Patio, Fenced, Outdoor Fireplace, Yard
- Lot features
- Gentle Sloping, Level
- Architectural style
- Contemporary, Modern
- Roof
- Composition
- View
- Yes
- View description
- Trees / Woods
Utilities
- Sewer
- Public Sewer
- Water source
- Public Water
Parking
- Garage spaces
- 3
- Parking
- Driveway, Off Street
- Total parking
- 3
Schools
- High school
- West Linn
- Middle school
- Rosemont Ridge
- Elementary school
- Trillium Creek
Location
- City
- West Linn
- County
- Clackamas
- Subdivision
- WEST LINN MEADOWS
Taxes and dues
- Annual taxes
- $15,773 (2025)
- HOA dues
- $110 / month
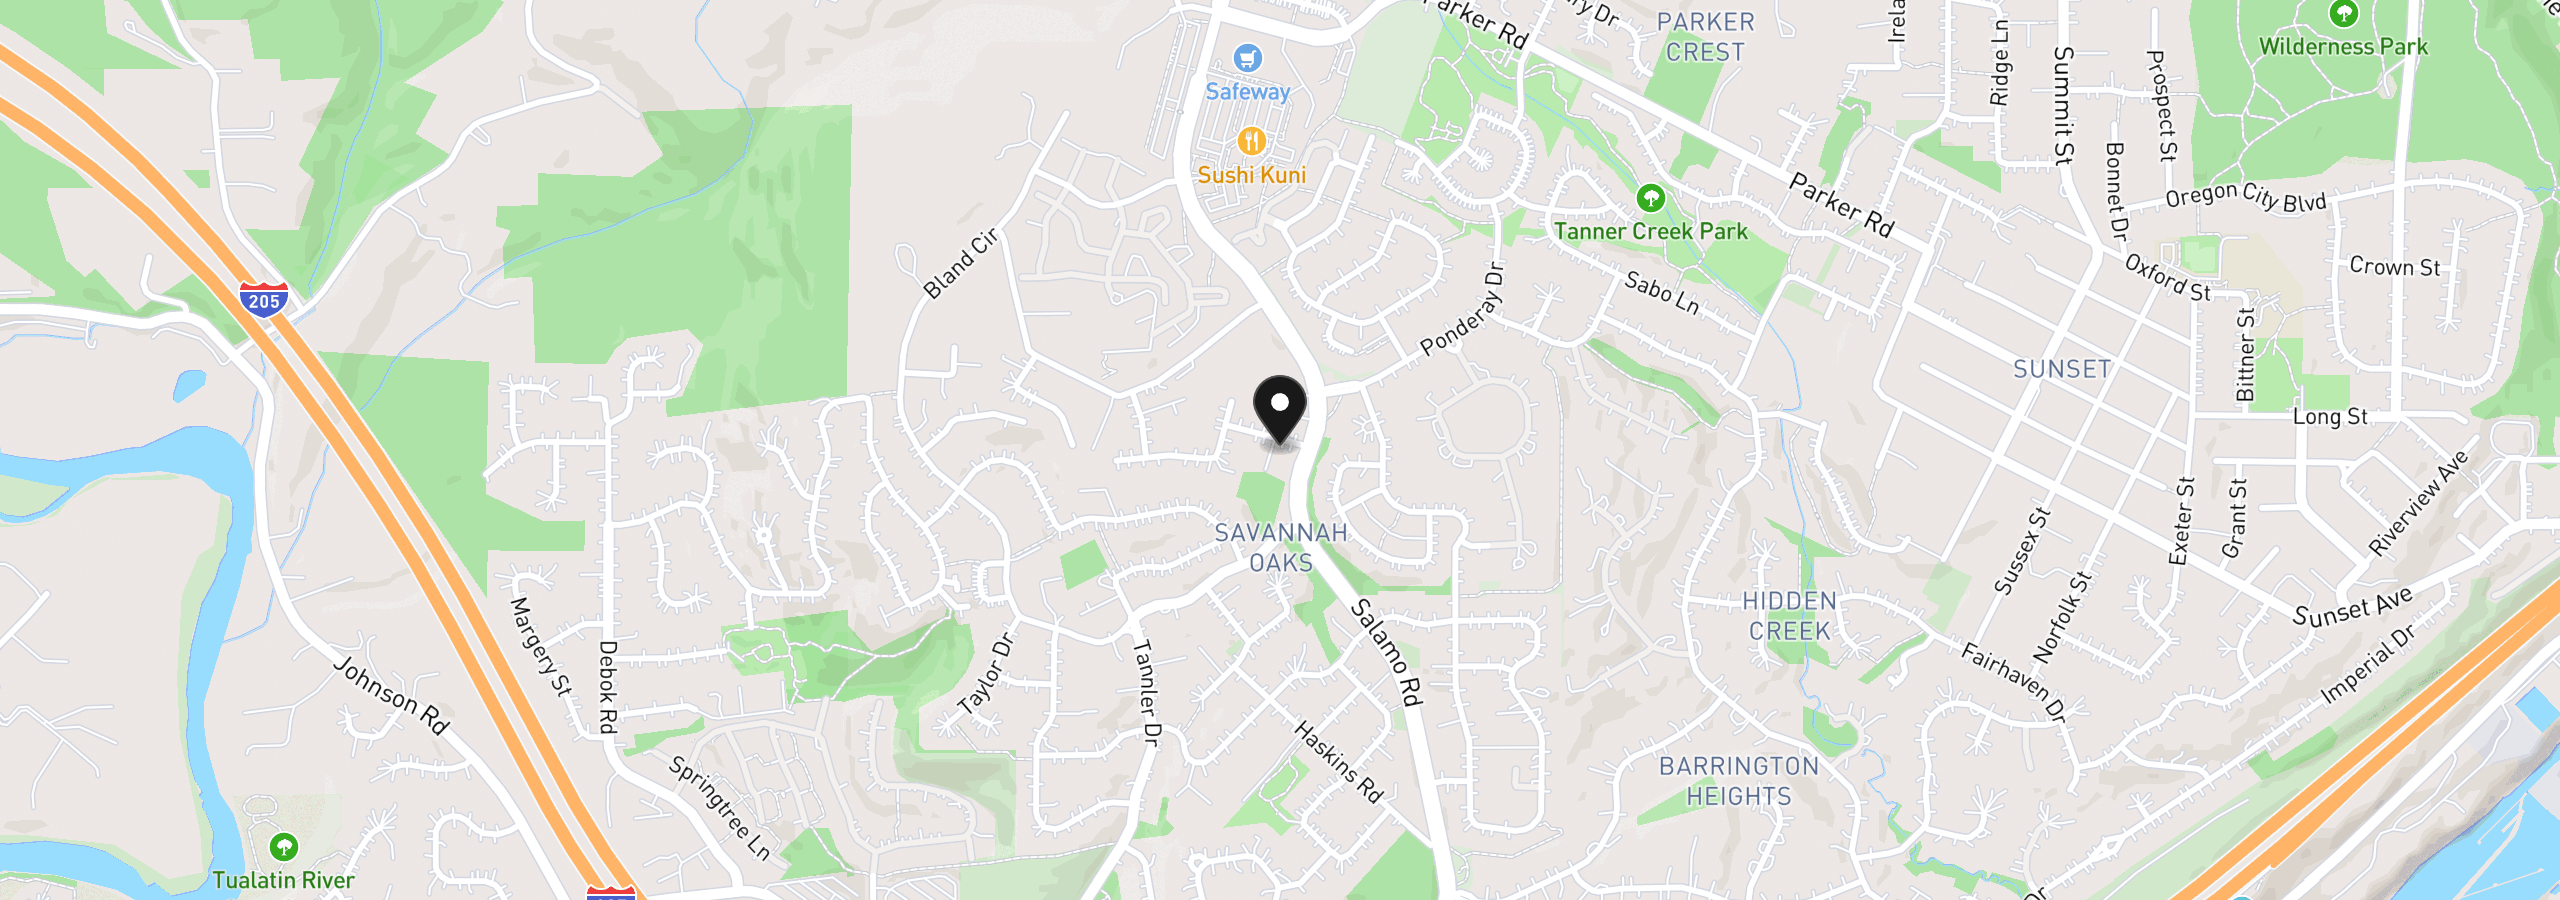
Location
2763 Dahlia Dr, West Linn, OR 97068
Monthly payment estimate
$9,930 /mo
- Principal and interest
- $8,505
- Property tax (2025)
- $1,314
- HOA dues
- $110
- Total
- $9,930
Estimate only, and not an offer of credit. Assumes 20% down ($319,600) and a 30-year fixed rate at 7.00%. Property tax is the assessed annual amount from the listing, divided by twelve. Rates change daily. Insurance and mortgage insurance are not included. Speak to a lender for terms that apply to you.


