Photograph 1 of 15

NE 52nd Cir 4, Vancouver
$2,930,000
Save
- Price per sqft
- $732.32
- Built in
- 2026
- Property size
- 4,001 sqft
- Lot size
- 1.47 acres
- Property type
- Residential
- Days on market
- 0
Overview
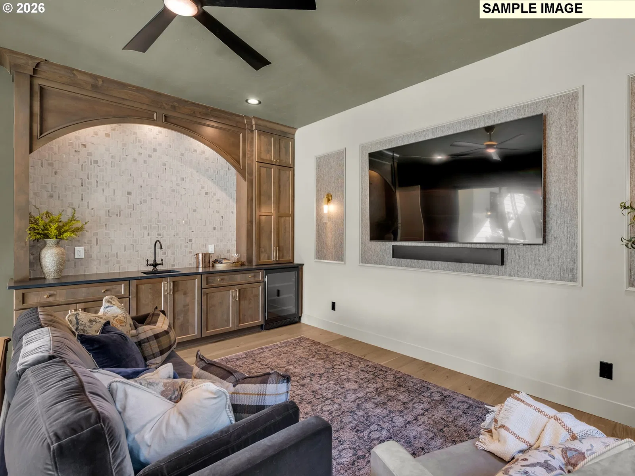
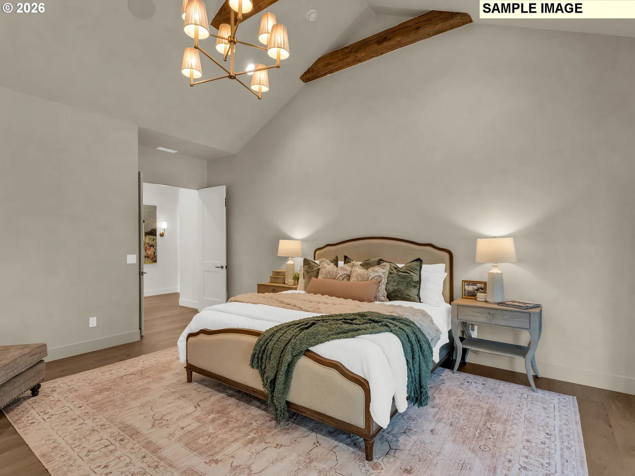
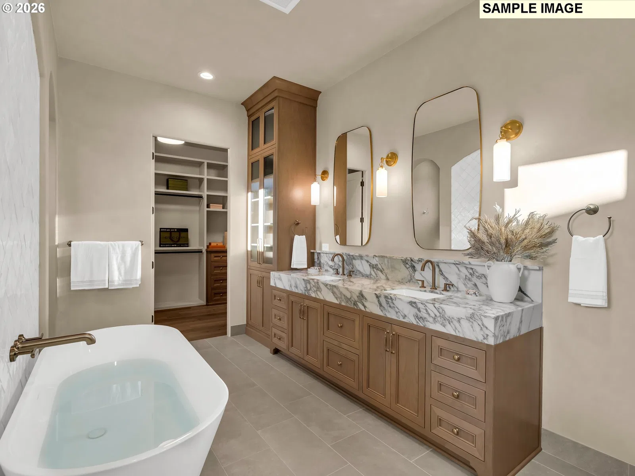
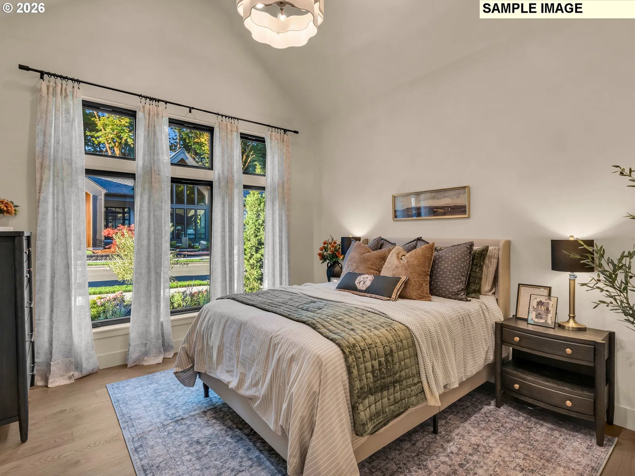
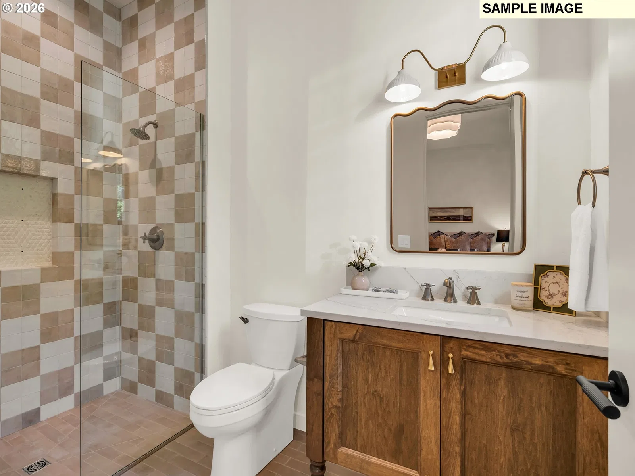
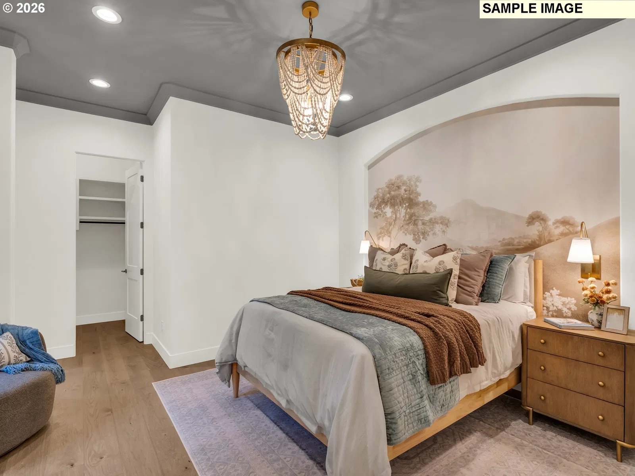
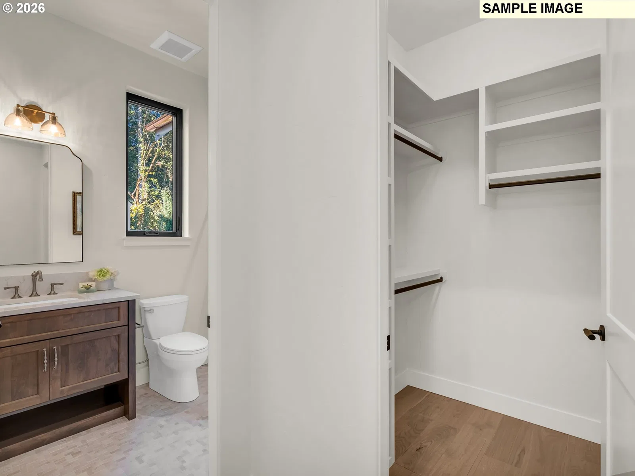
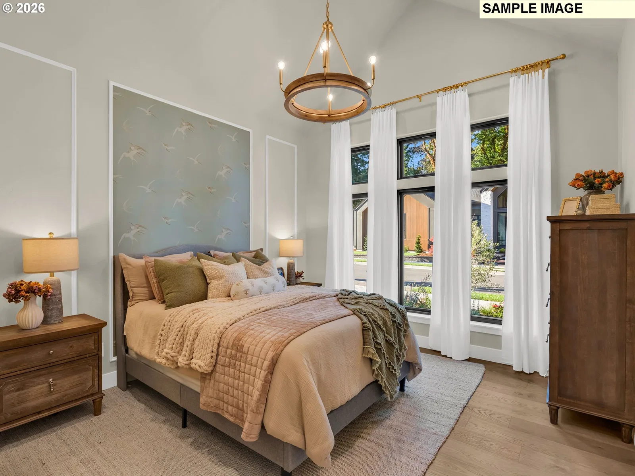
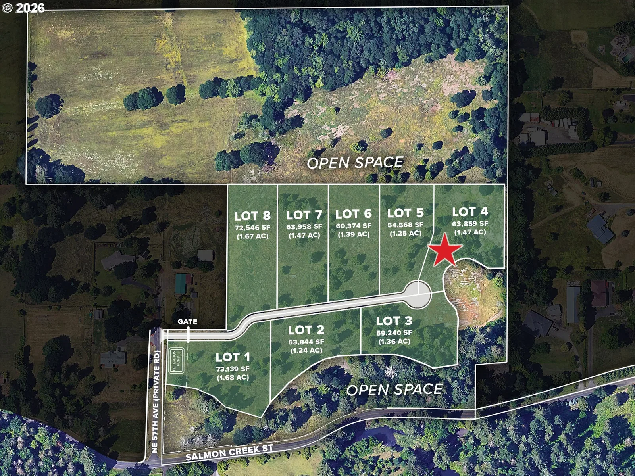
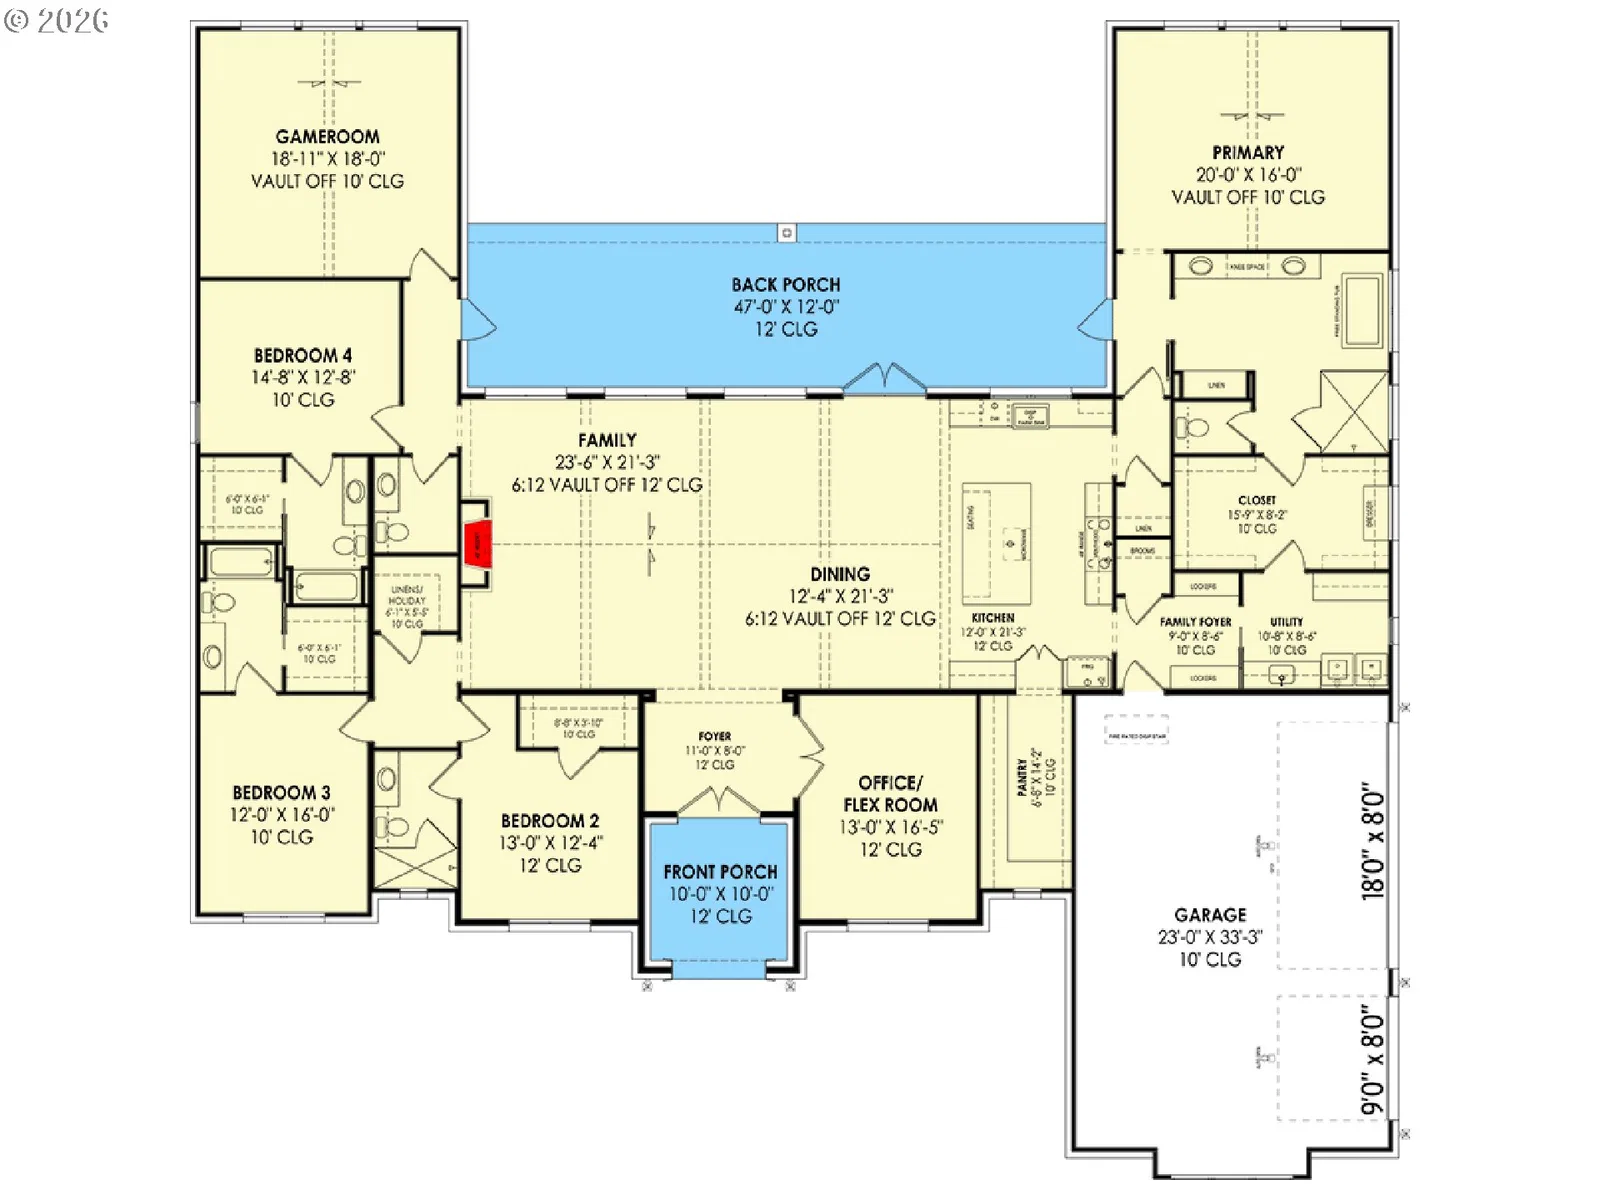
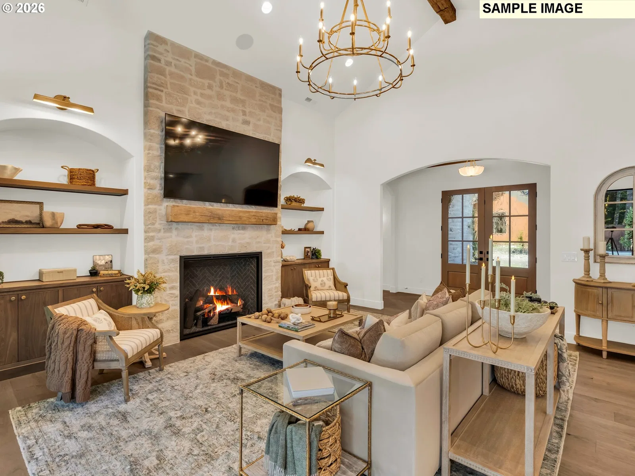
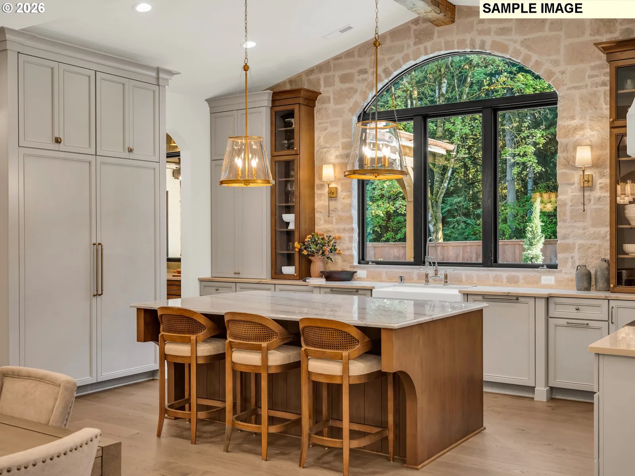
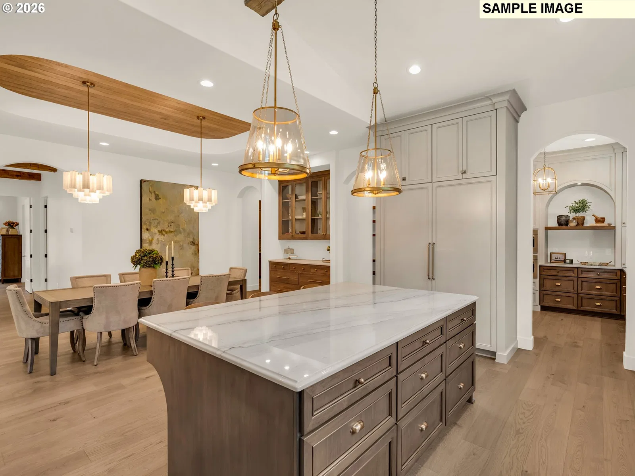
Proposed build by a Parade of Homes custom builder on a 1.47-acre lot within a gated community of luxury estate properties. This 4,001-square-foot one level floor plan features a stone exterior anchored by copper-accented dormers and an arched entry porch. A vaulted foyer leads to a front flex room suited for a home office or den. At the center of the plan, a vaulted living room with exposed ceiling beams and a fireplace connects to the dining area and kitchen. The kitchen provides a large island with seating, a farmhouse sink positioned under a backyard window, and a large walk-in pantry. Located on its own wing, the primary suite includes a vaulted bedroom, direct patio access, a bath with a freestanding tub, a walk-in closet, and private pass-through access to the laundry room. Three additional bedrooms each include a walk-in closet and direct bathroom access. A rear vaulted game room offers a dedicated zone for recreation, games, or entertaining. Outdoor living centers on a 47-foot covered back porch with a 12-foot ceiling, creating an ideal setting for patio dining or recreation. The layout is completed by a spacious three-car garage and a family foyer with drop-zone storage lockers. Finishes and plan modifications can be tailored to suit the buyers.
Details
Interior
- Interior features
- Garage Door Opener, Laundry, Soaking Tub
- Appliances
- Built-in Oven, Dishwasher, Island, Microwave, Pantry
- Fireplace
- Yes
- Fireplaces
- 1
- Fireplace description
- Propane
- Cooling
- Yes
- Cooling description
- Central Air
- Heating
- Yes
- Heating description
- Forced Air 95 Plus
Exterior and lot
- Lot size
- 1.47 acres
- Exterior features
- Fenced, Patio, Yard
- Lot features
- Gentle Sloping, Level, Trees
- Architectural style
- One Story, Custom Style
- Roof
- Composition
- View
- Yes
- View description
- Territorial, Trees / Woods
Utilities
- Sewer
- Standard Septic
- Water source
- Well
Parking
- Garage spaces
- 3
- Parking
- Driveway
- Total parking
- 3
Schools
- High school
- Prairie
- Middle school
- Pleasant Valley
- Elementary school
- Pleasant Valley
Location
- City
- Vancouver
- County
- Clark
- Zoning
- R-5
Location
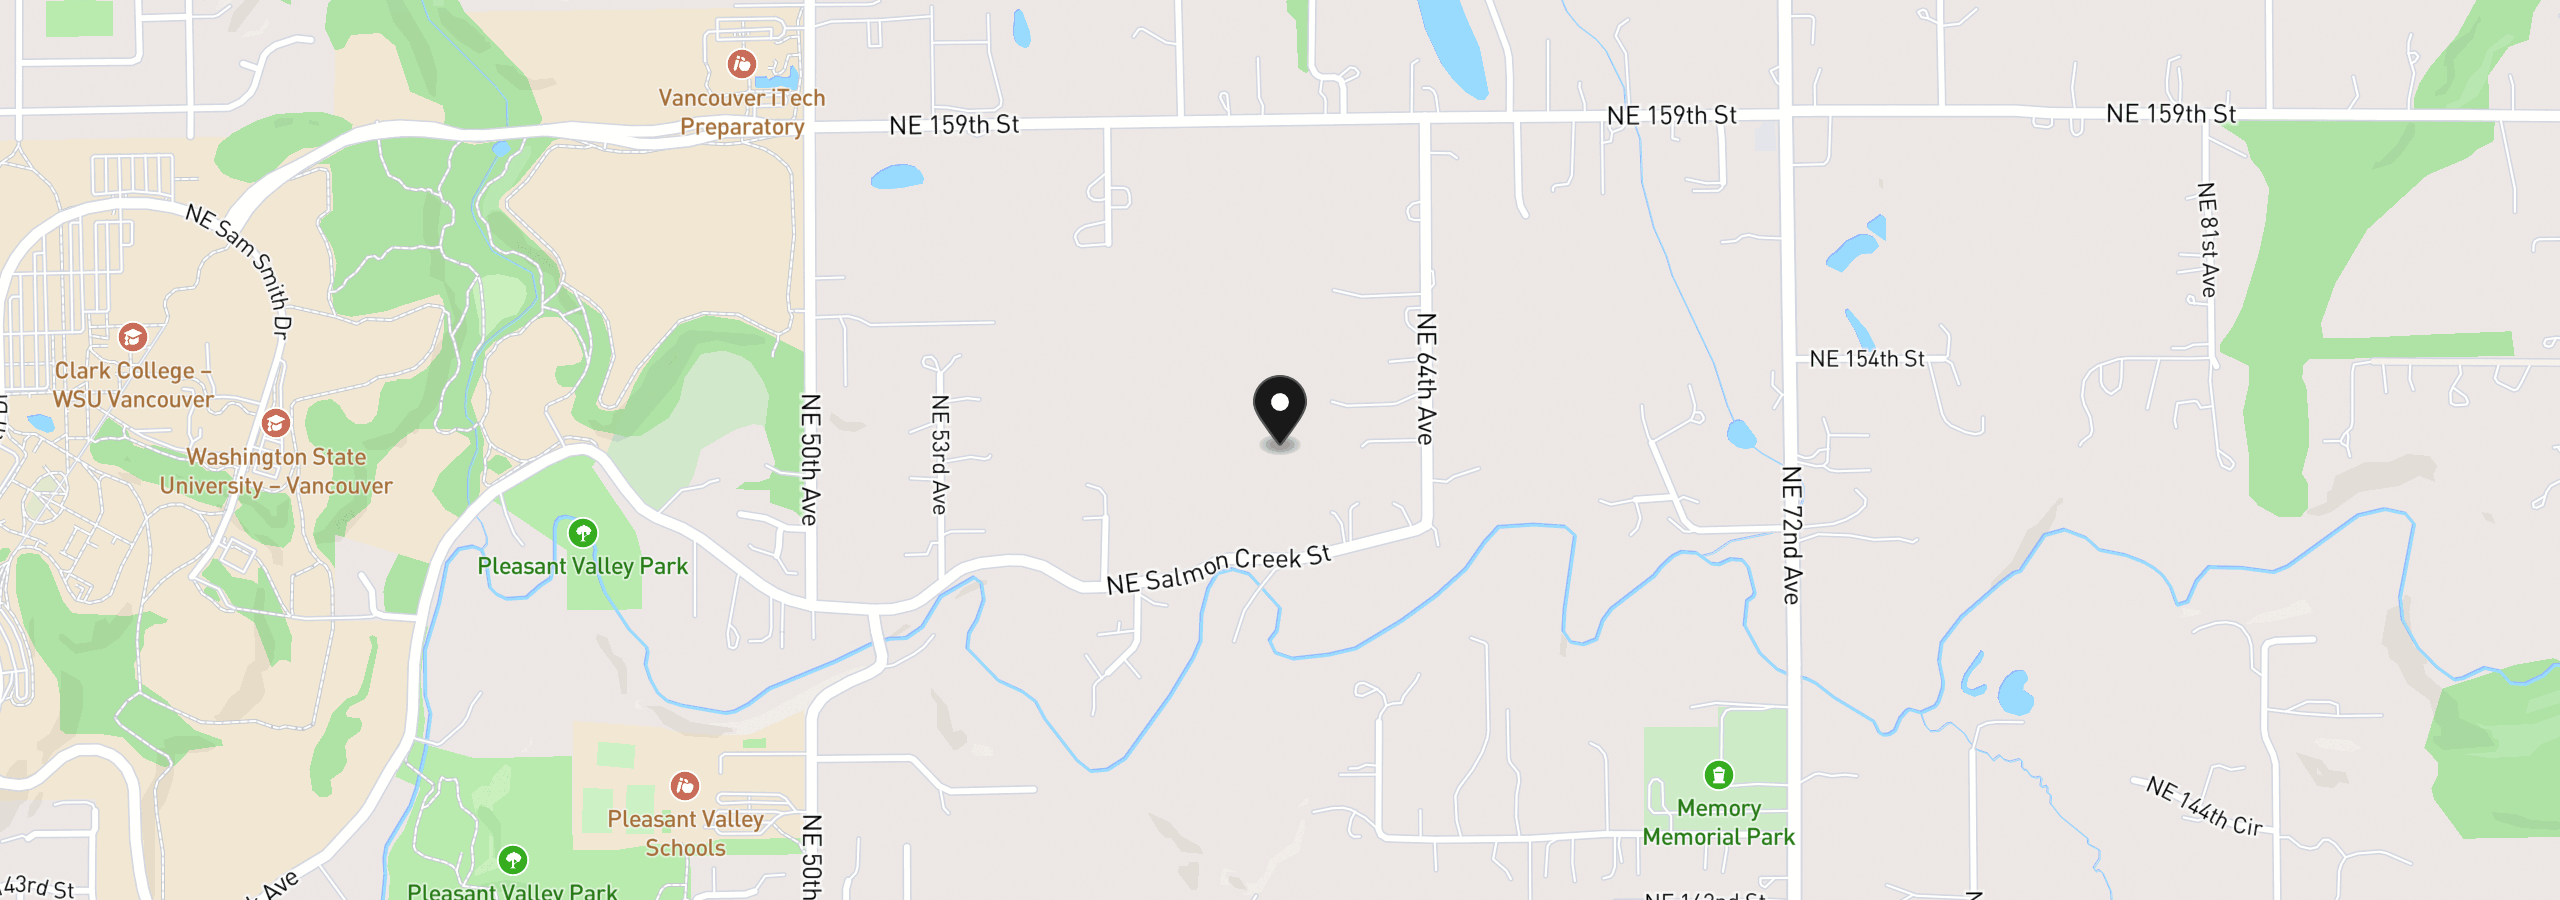
NE 52nd Cir 4, Vancouver, Wa 98686
Monthly payment estimate
$17,792 /mo
- Principal and interest
- $15,595
- Property tax (estimated)
- $2,197
- Total
- $17,792
Estimate only, and not an offer of credit. Assumes 20% down ($586,000) and a 30-year fixed rate at 7.00%. Property tax is estimated at 0.90% of the purchase price, because this listing carries no assessed figure; Oregon assesses on a capped assessed value rather than the sale price, so the real bill will differ. Rates change daily. Insurance and mortgage insurance are not included. Speak to a lender for terms that apply to you.
Similar homes
$1,725,000 – $1,925,000
4 beds3.5 baths4,248 sq.ft.2003 NW 121st St, Vancouver, Wa 98685MLS®: 24052836$1,875,000 – $2,000,000
4 beds3 baths3,048 sq.ft.12310 NW 17th Ave Lot 29, Vancouver, Wa 98685MLS®: 746080378