

121 S Santa Fe, Vancouver
$2,799,900
Save
- Price per sqft
- $545.68
- Built in
- 2020
- Property size
- 5,131 sqft
- Property type
- Residential
- Days on market
- 1
Overview
.Located at the end of a cul-de-sac in Vancouver’s sought-after Dubois Park neighborhood, this custom mountain modern home combines thoughtful architecture, high-end finishes, and exceptional indoor and outdoor living spaces.The open floor plan features soaring vaulted ceilings, floor-to-ceiling windows, expansive sliding glass doors, and multiple fireplaces throughout. Natural light fills the main living areas, while the layout creates an easy connection between the interior spaces and the outdoors.Designed with both everyday living and entertaining in mind, the home offers two outdoor gathering areas with firepits, a heated pool, and a covered poolside living space surrounded by mature trees and professionally maintained landscaping.The kitchen features Thermador column refrigeration, a built-in wine refrigerator, a 48-inch range, a butler’s pantry, and an oversized quartzite island with generous seating. A dedicated beverage bar connects to the pool, recreation room, and outdoor entertaining areas, all complemented by a whole-home audio system.The main level includes the primary living and entertaining spaces, along with a private primary suite featuring its own fireplace, heated tile floors, and direct access to the outdoor spa. Upstairs, you'll find three additional bedrooms and a loft, including two bedrooms with ensuite bathrooms.Quality materials and attention to detail are evident throughout, including natural stone accents, clear cedar exterior finishes, wide-plank light oak flooring, floor-to-ceiling bathroom tile, and heated tile floors in every bathroom.With 5,131 square feet of carefully designed living space, this home offers a rare combination of architectural character, functional design, privacy, and comfortable luxury in one of Vancouver’s established neighborhoods.
Details
Interior
- Interior features
- Garage Door Opener, Hardwood Floors, High Ceilings, High Speed Internet, Laundry, Quartz, Sound System, Tile Floor, Vaulted Ceiling, Washer / Dryer
- Appliances
- Built-in Range, Built-in Refrigerator, Butlers Pantry, Dishwasher, Disposal, Double Oven, Gas Appliances, Island, Microwave, Quartz, Stainless Steel Appliance, Wine Cooler
- Fireplace
- Yes
- Fireplaces
- 3
- Fireplace description
- Gas
- Cooling
- Yes
- Cooling description
- Central Air
- Heating
- Yes
- Heating description
- Forced Air, Heat Pump
- Windows
- Double Pane Windows, Vinyl Frames
Exterior and lot
- Exterior features
- Built-in Hot Tub, Covered Patio, Fenced, Gas Hookup, Patio, RV Parking, Security Lights, Sprinkler, Water Feature, Yard
- Lot features
- Cul-de-sac, Level
- Architectural style
- Two Stories, Modern
- Roof
- Membrane, Metal
- View
- Yes
- View description
- City, River
Utilities
- Sewer
- Public Sewer
- Water source
- Public Water
Parking
- Garage spaces
- 3
- Parking
- RV Access Parking, Secured
- Total parking
- 3
Schools
- High school
- Fort Vancouver
- Middle school
- McLoughlin
- Elementary school
- Marshall
Location
- City
- Vancouver
- County
- Clark
- Zoning
- R - 6
Taxes and dues
- Annual taxes
- $23,598 (2026)
Location
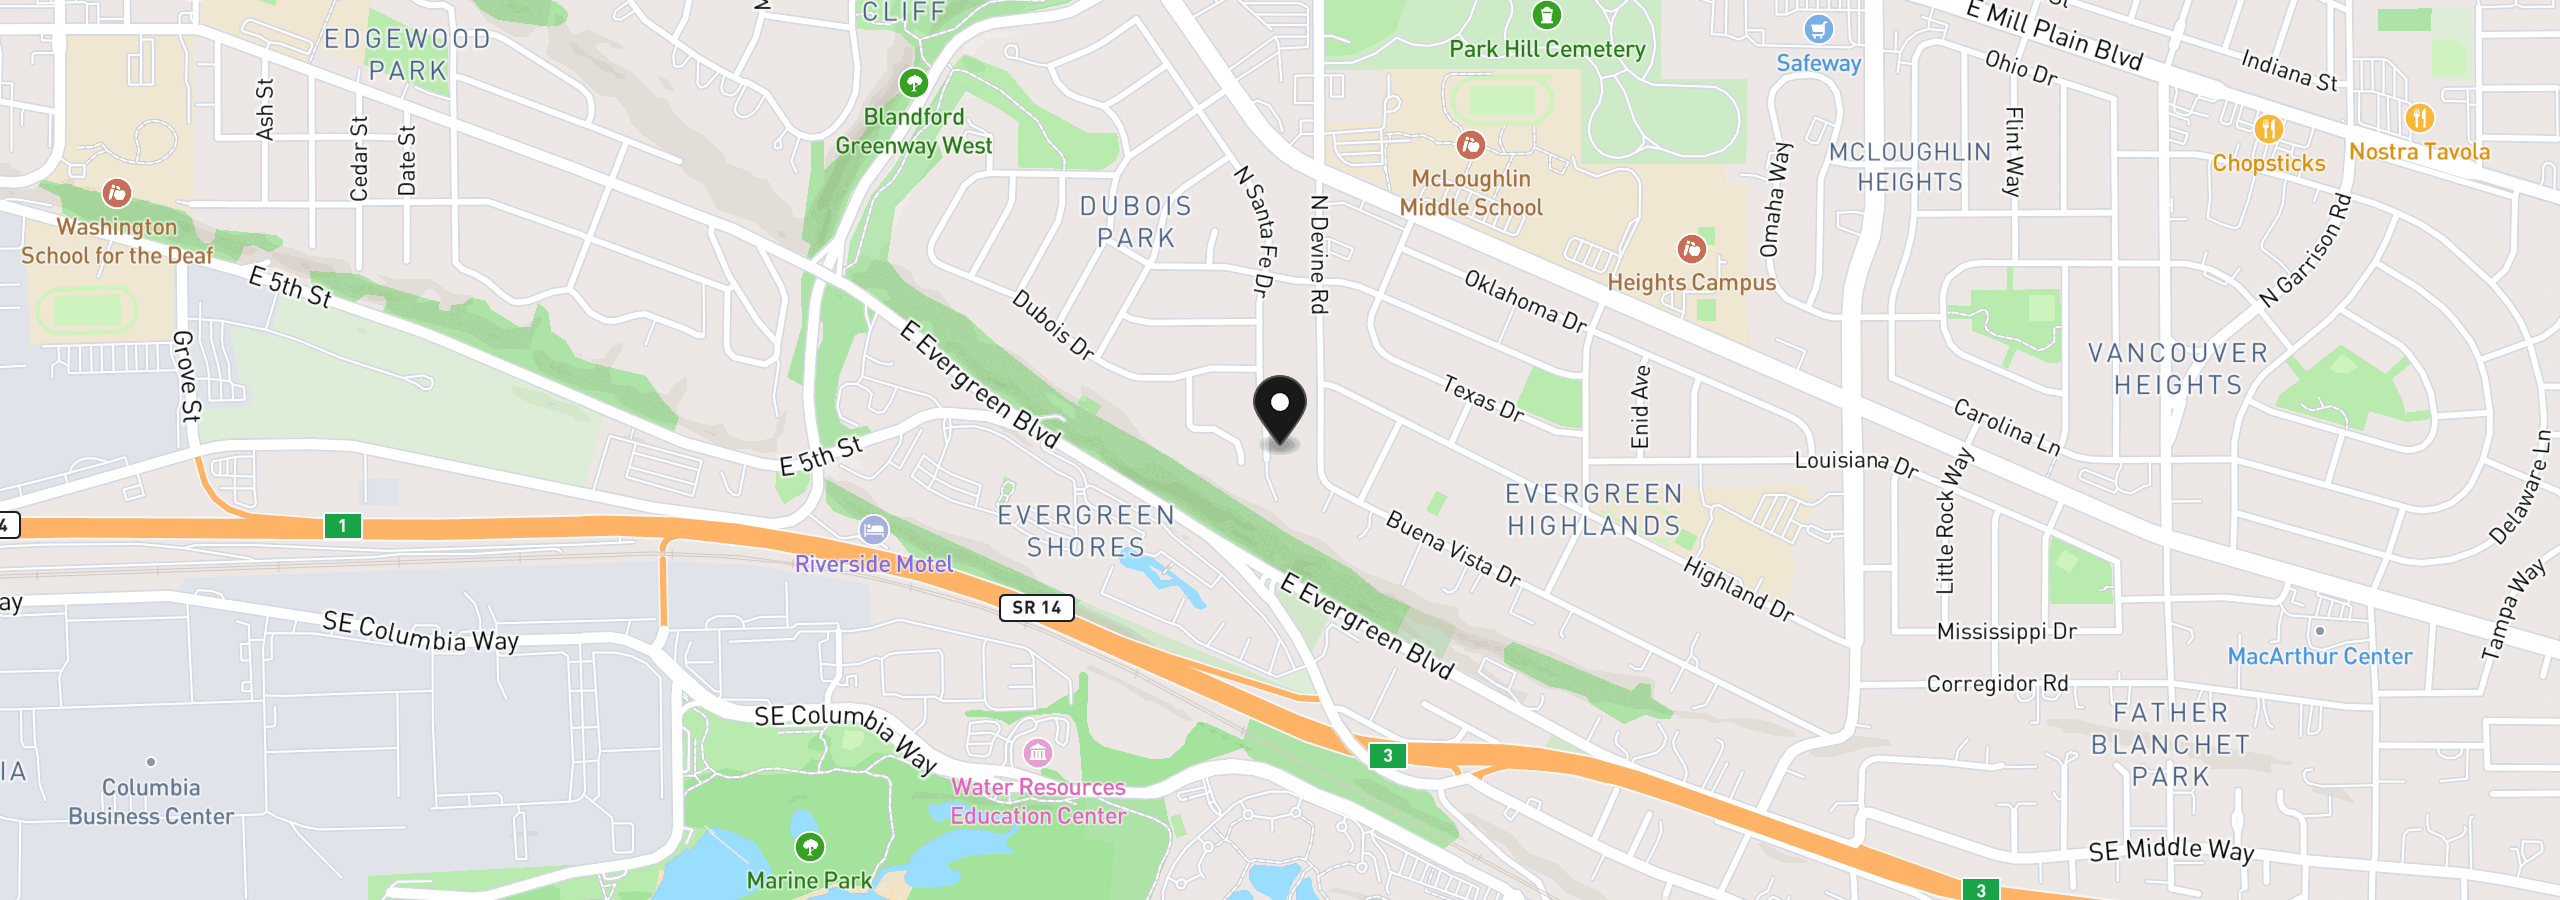
121 S Santa Fe, Vancouver, Wa 98661
Monthly payment estimate
$16,869 /mo
- Principal and interest
- $14,902
- Property tax (2026)
- $1,966
- Total
- $16,869
Estimate only, and not an offer of credit. Assumes 20% down ($559,980) and a 30-year fixed rate at 7.00%. Property tax is the assessed annual amount from the listing, divided by twelve. Rates change daily. Insurance and mortgage insurance are not included. Speak to a lender for terms that apply to you.
Similar homes
$1,725,000 – $1,925,000
4 beds3.5 baths4,248 sq.ft.2003 NW 121st St, Vancouver, Wa 98685MLS®: 24052836$1,875,000 – $2,000,000
4 beds3 baths3,048 sq.ft.12310 NW 17th Ave Lot 29, Vancouver, Wa 98685MLS®: 746080378


