Photograph 1 of 48

14821 SW Bell Rd, Sherwood
$1,350,000
Save
- Price per sqft
- $374.38
- Built in
- 1990
- Property size
- 3,606 sqft
- Lot size
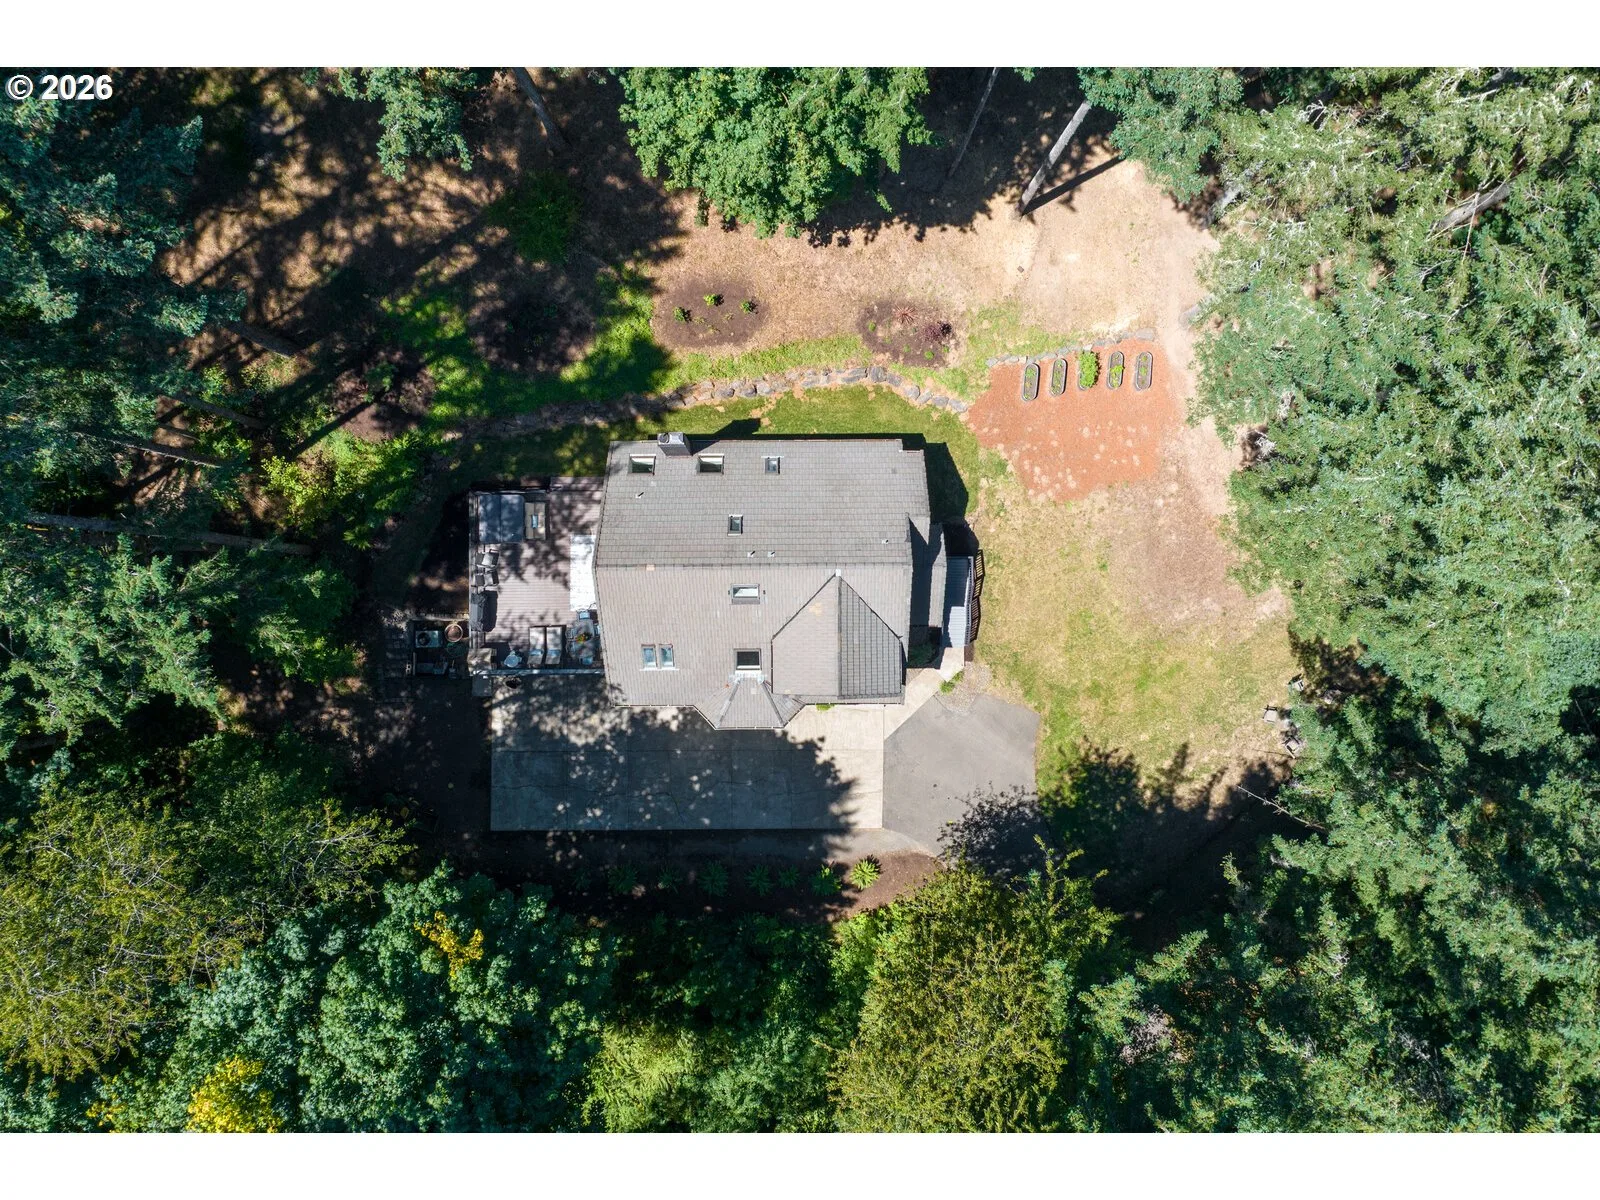
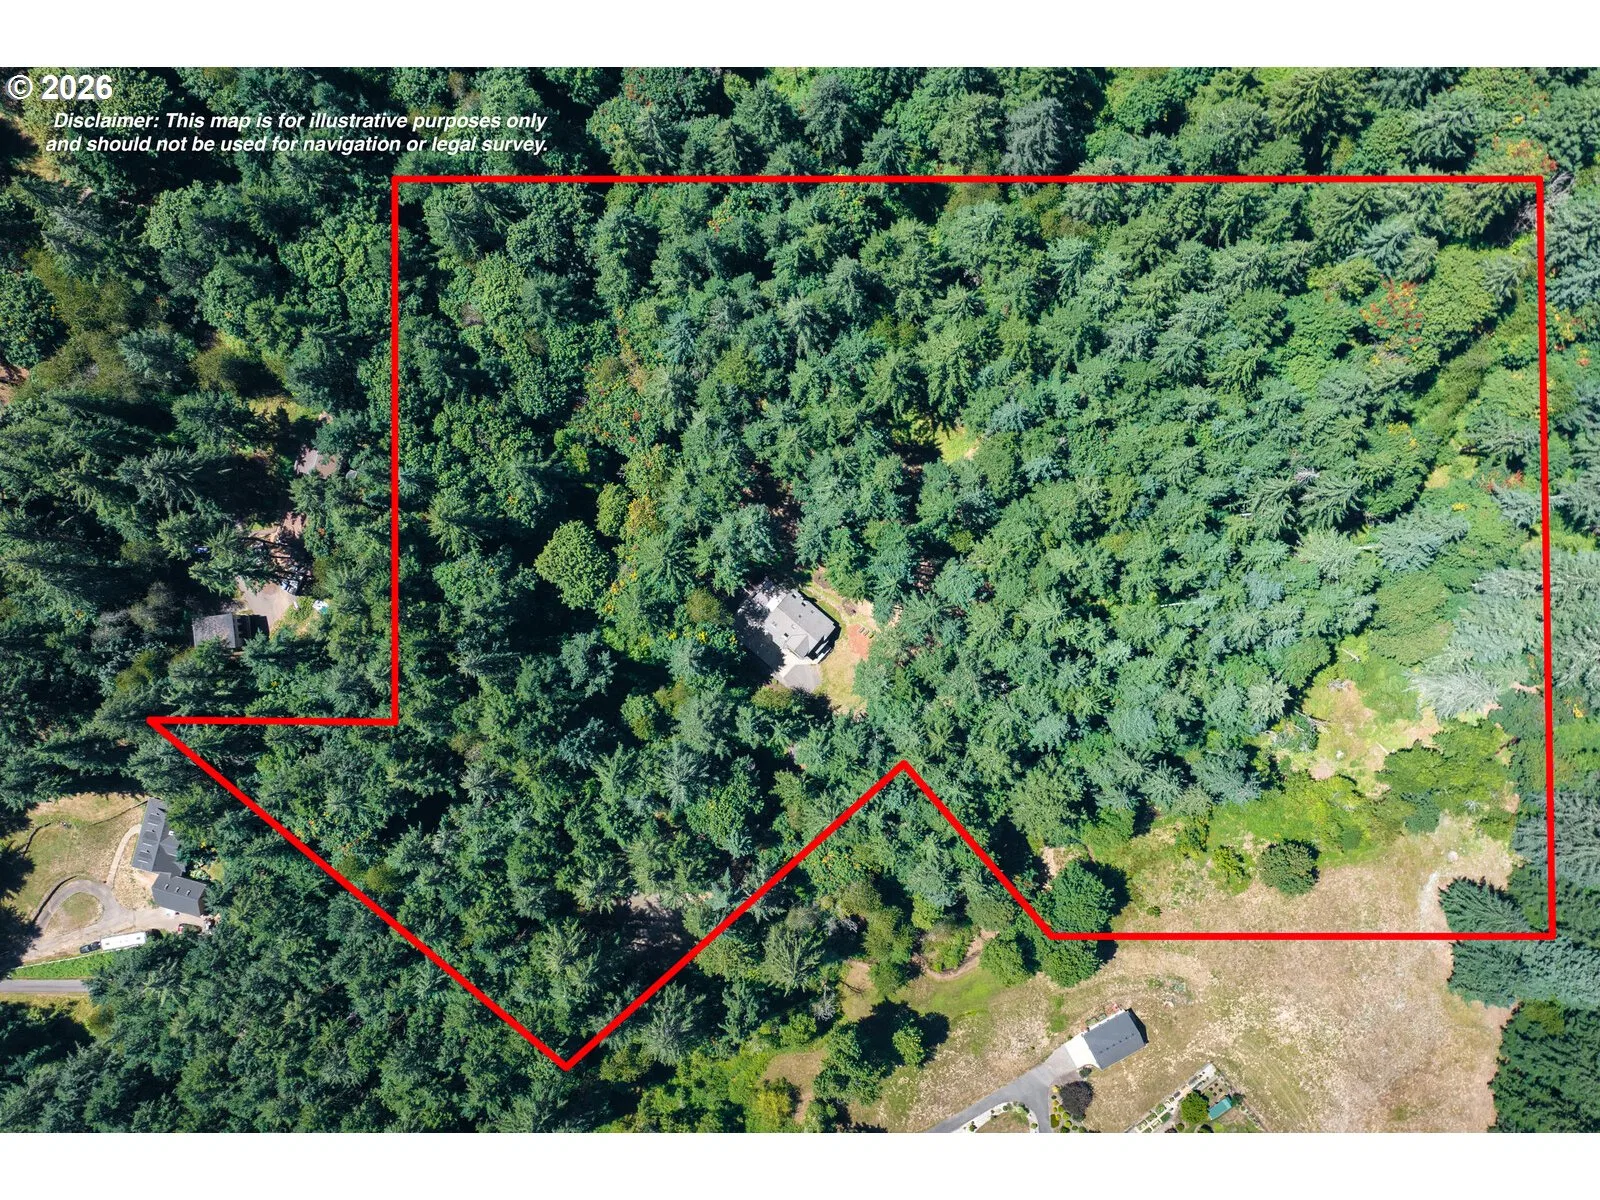
- 10 acres
- Property type
- Residential
- Days on market
- 70
Overview
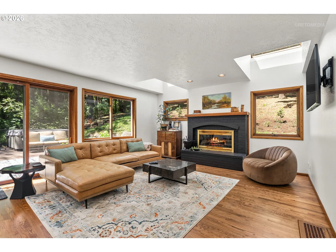
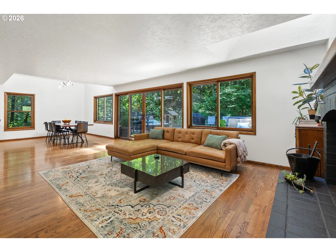
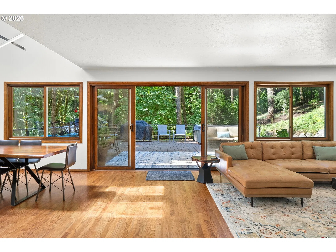
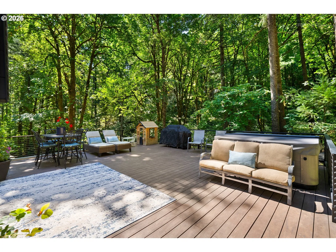
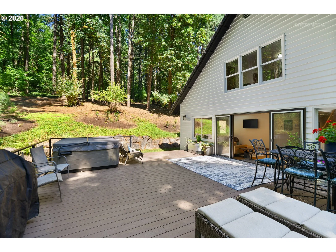
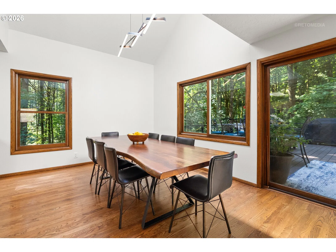
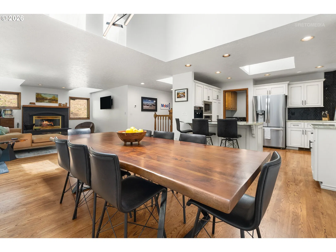
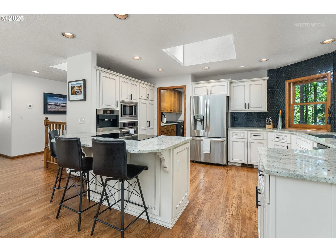
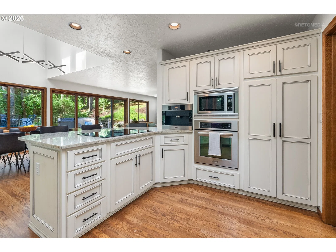
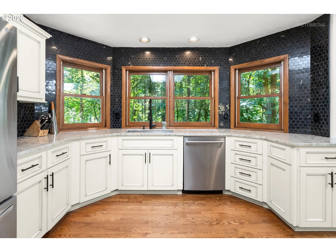
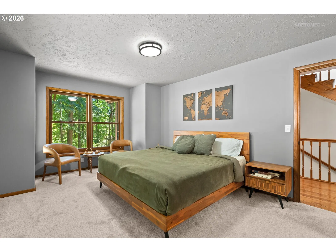
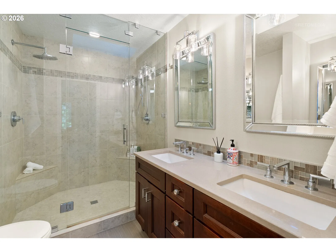
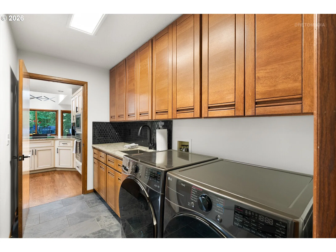
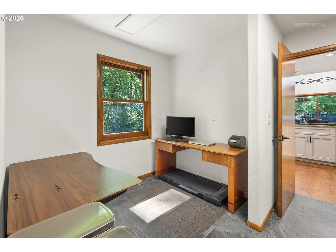
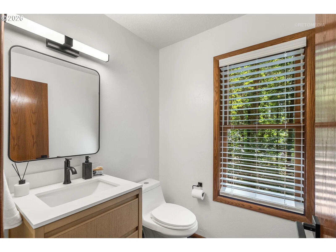
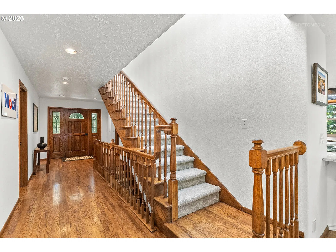
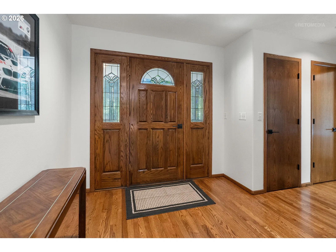
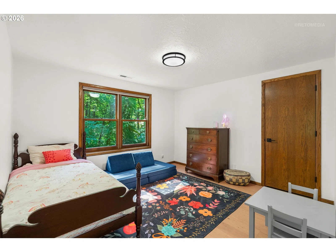
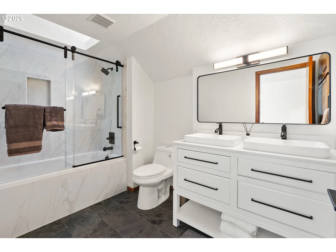
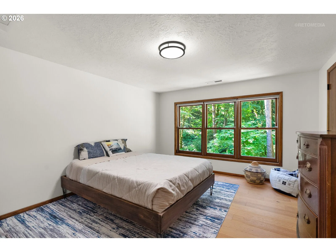
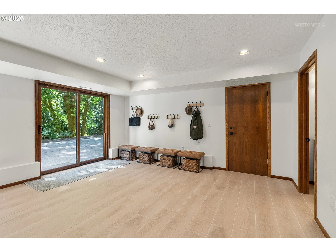
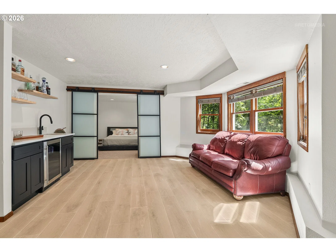
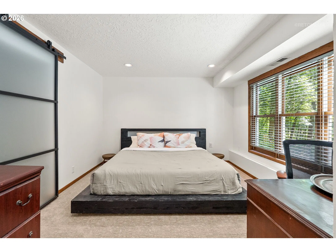
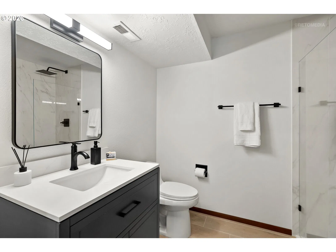
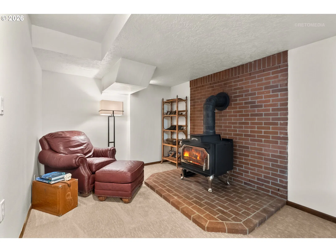
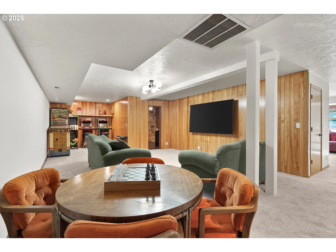
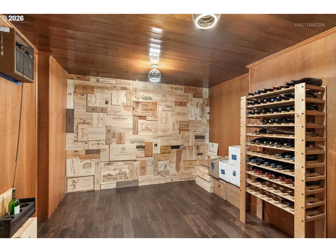
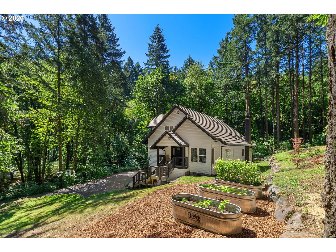
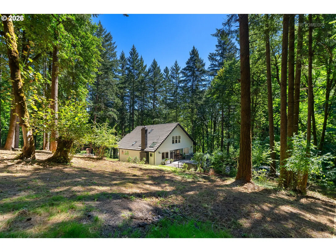
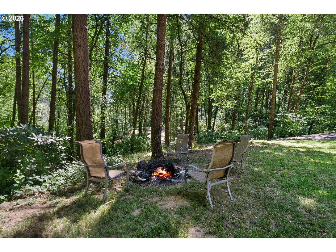
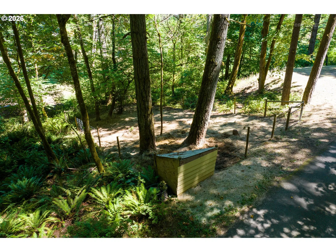
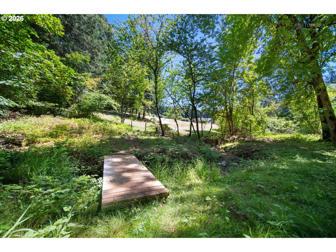
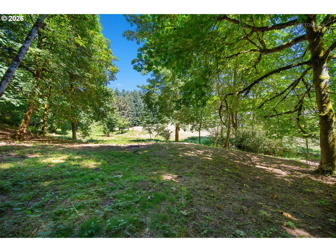
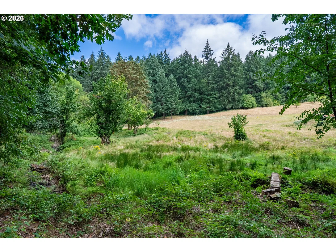
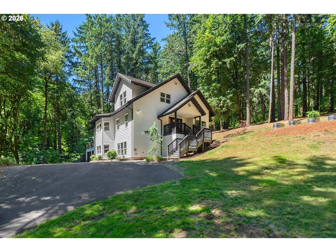
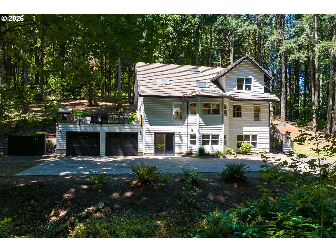
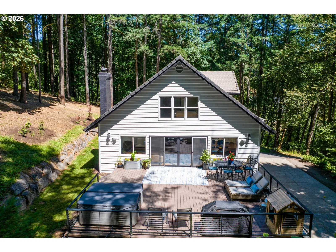
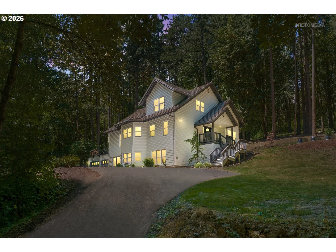
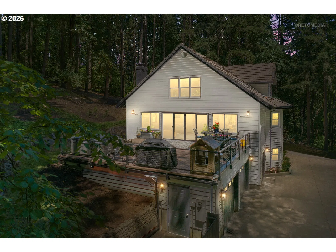
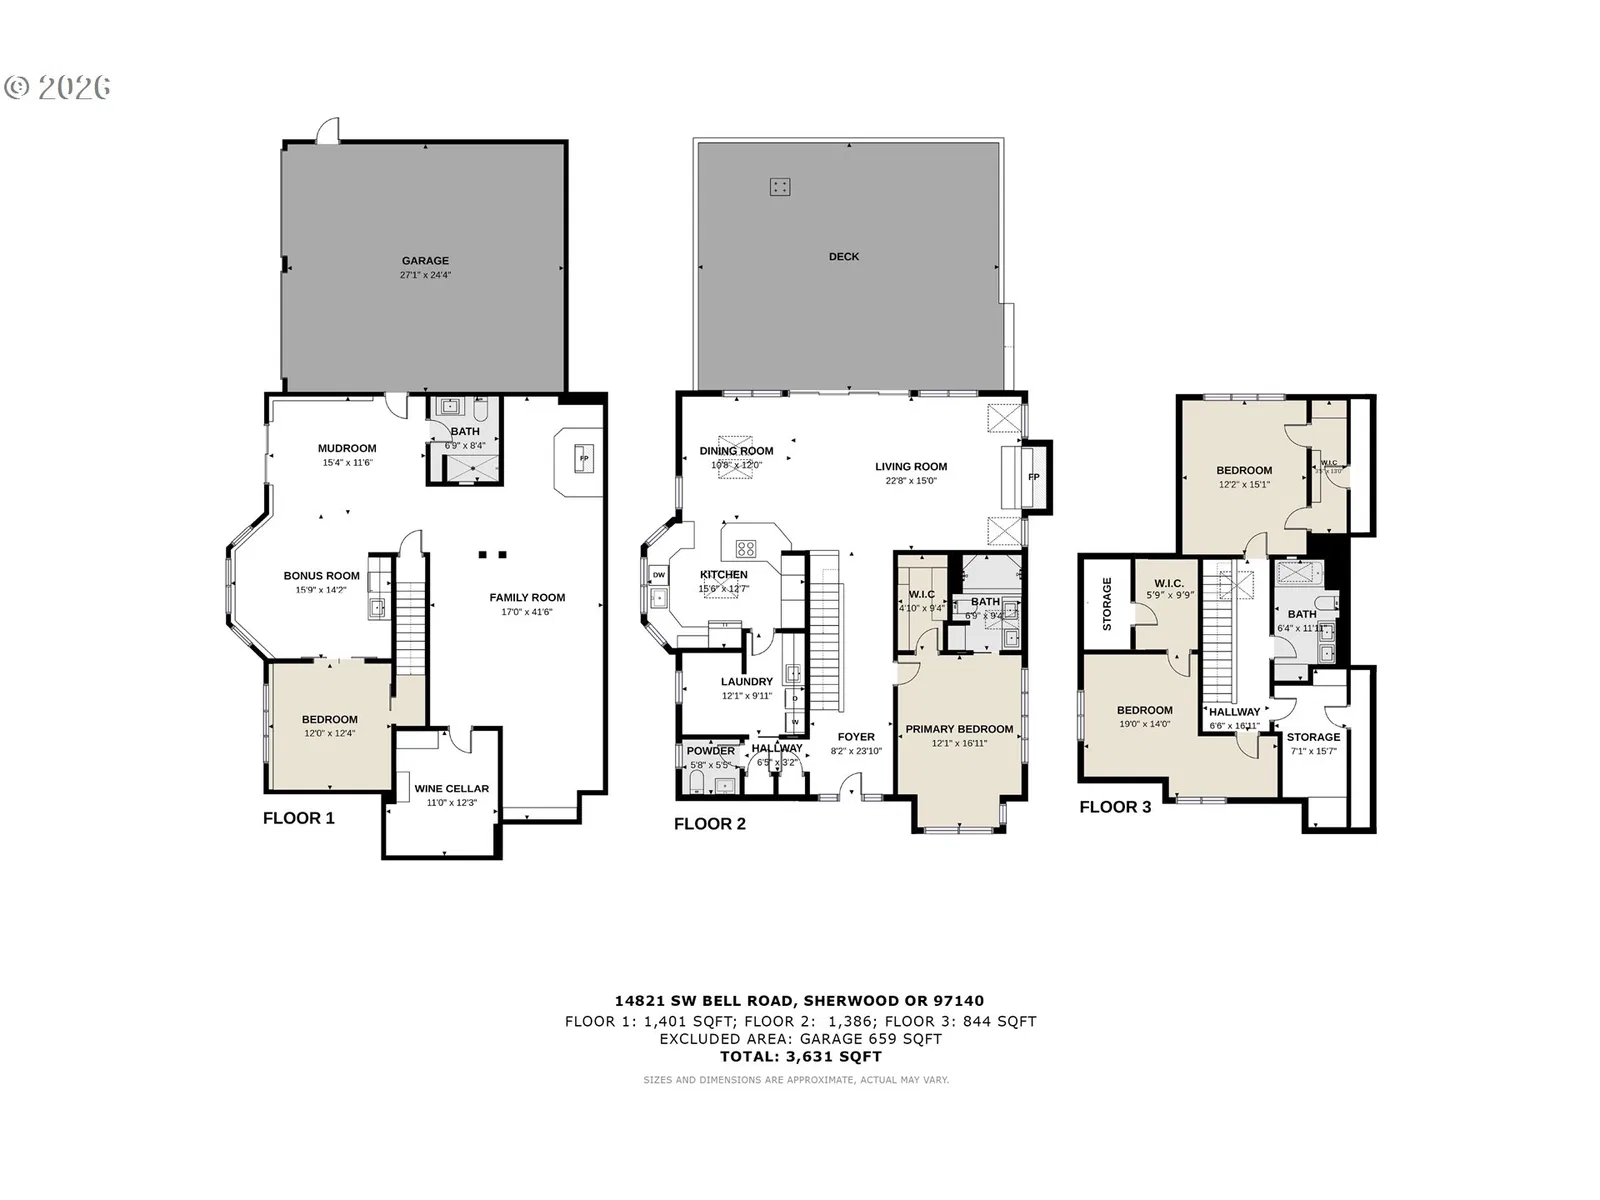
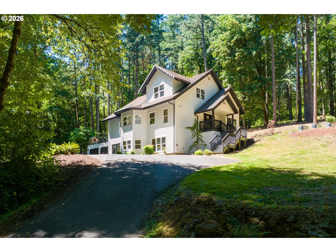
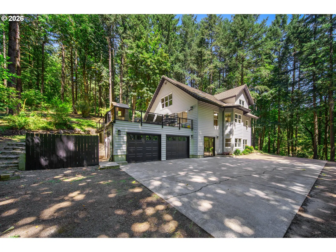
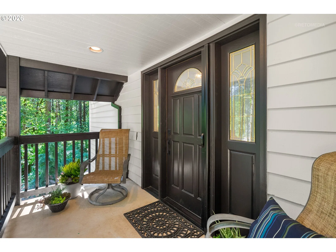
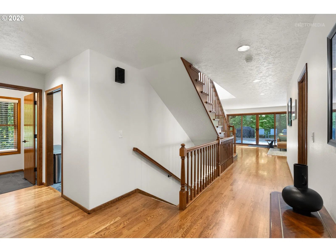
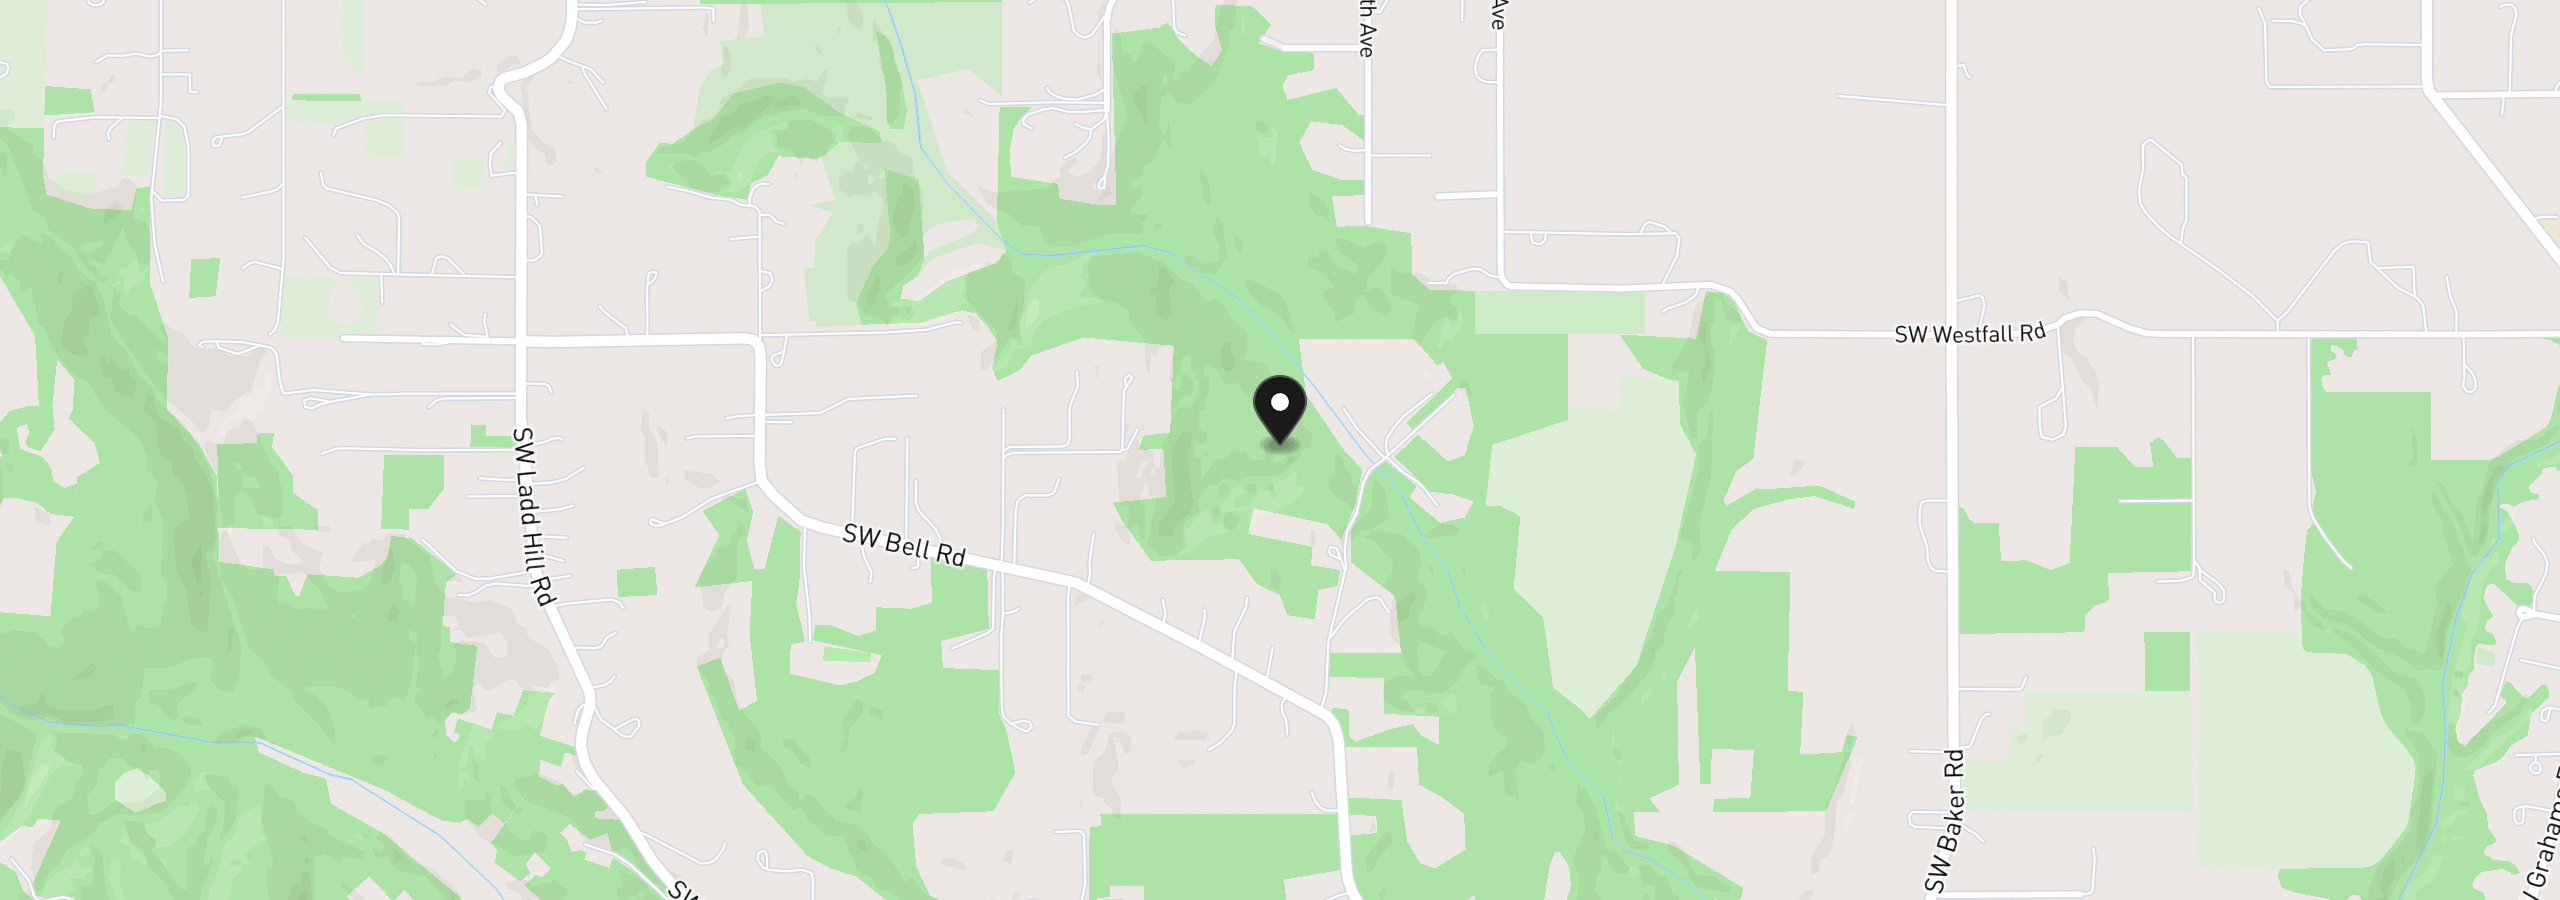
Rare Sherwood acreage, minutes from downtown yet worlds away. This 3,606 square foot home sits on 10 serene acres with 350 feet of frontage along Mill Creek, offering privacy, usable land, and true multigenerational flexibility. A freshly rejuvenated driveway winds through the trees to a beautifully rebuilt Trex entry. Inside, the main level lives large with granite counters, a marble backsplash, Miele coffee system, and Jenn-Air induction cooktop in the kitchen, plus a living room warmed by a brick-surround fireplace beneath skylights and picture windows. The primary suite is right on the main level, freshened with new carpet, paint, skylight, and a tile shower. Refreshed hardwood flooring runs throughout the main living areas. Upstairs, two bedrooms with walk-in closets share a large flex space and a stylish hall bath. Downstairs, a fully reimagined lower level adds a 4th bedroom, full bath, family room, bonus area, climate-controlled wine room, wet bar, wood stove, and walk-out slider, ideal for extended family, guests, or a multigenerational living space. Thoughtful, curated updates run throughout with the same care and meaningful investment extending well beyond the walls. Outside, the property earns its "endless possibility" reputation: pastureland once home to 16 sheep, a 2,000 SF shop area dug out with wiring and utility trench already in place, lawn, raised garden beds, and private trails crossing the creek on newly built bridges. A deep garage, RV parking, and abundant storage rounds out the setup. The expansive composite deck and hot tub make for quiet mornings and starlit evenings, with the creek, wind, and birdsong as the only soundtrack. All this within three miles to downtown Sherwood and Wilsonville, top-rated schools, and wine country. Ten acres. Room to breathe, room to build, room for everyone.
Details
Interior
- Interior features
- Central Vacuum, Engineered Hardwood, Garage Door Opener, Granite, Hardwood Floors, High Ceilings, Laundry, Marble, Quartz, Skylight, Tile Floor, Vaulted Ceiling, Wall to Wall Carpet
- Appliances
- Built-in Oven, Convection Oven, Cooktop, Dishwasher, Down Draft, ENERGY STAR Qualified Appliances, Granite, Marble, Microwave, Pantry, Plumbed For Ice Maker, Stainless Steel Appliance, Tile
- Fireplace
- Yes
- Fireplaces
- 2
- Fireplace description
- Stove, Wood Burning
- Cooling
- Yes
- Cooling description
- Central Air
- Heating
- Yes
- Heating description
- Forced Air, Heat Pump, Wood Stove
- Windows
- Double Pane Windows, Wood Frames
Exterior and lot
- Lot size
- 10 acres
- Exterior features
- Deck, Free Standing Hot Tub, Porch, Raised Beds, RV Parking, Sprinkler, Yard
- Lot features
- Private, Sloped, Trees, Wooded
- Architectural style
- NW Contemporary
- Roof
- Tile
- View
- Yes
- View description
- Creek / Stream, Territorial, Trees / Woods
Utilities
- Sewer
- Septic Tank
- Water source
- Shared Well
Parking
- Garage spaces
- 2
- Parking
- Parking Pad
- Total parking
- 2
Schools
- High school
- Sherwood
- Middle school
- Sherwood
- Elementary school
- Hawks View
Location
- City
- Sherwood
- County
- Clackamas
- Zoning
- RRFF5
Taxes and dues
- Annual taxes
- $7,726 (2025)
Location
14821 SW Bell Rd, Sherwood, OR 97140
Monthly payment estimate
$7,829 /mo
- Principal and interest
- $7,185
- Property tax (2025)
- $644
- Total
- $7,829
Estimate only, and not an offer of credit. Assumes 20% down ($270,000) and a 30-year fixed rate at 7.00%. Property tax is the assessed annual amount from the listing, divided by twelve. Rates change daily. Insurance and mortgage insurance are not included. Speak to a lender for terms that apply to you.