Photograph 1 of 41

23827 SW Robson Ter, Sherwood
$995,000
Save
- Price per sqft
- $309.78
- Built in
- 2007
- Property size
- 3,212 sqft
- Lot size
- 11,761 sqft
- Property type
- Residential
- Days on market
- 21
Overview
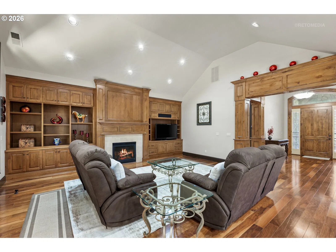
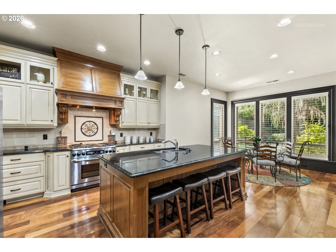
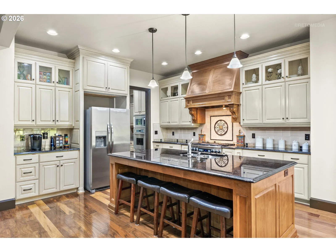
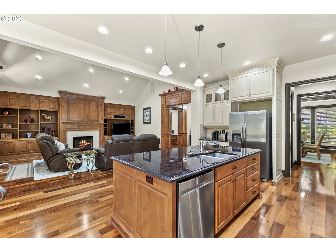
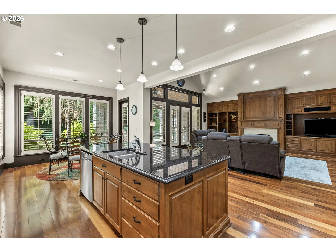
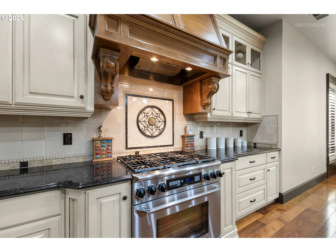
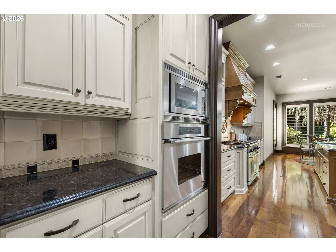
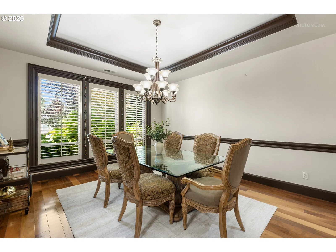
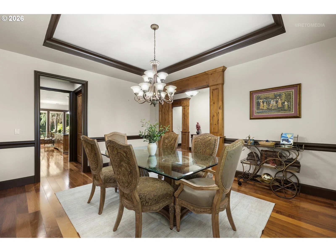
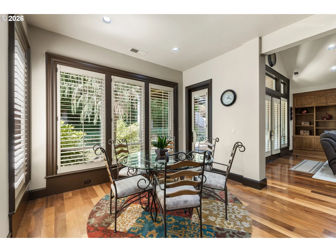
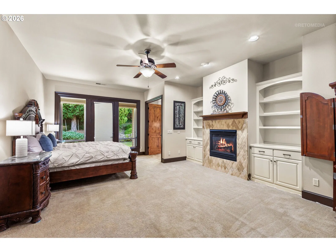
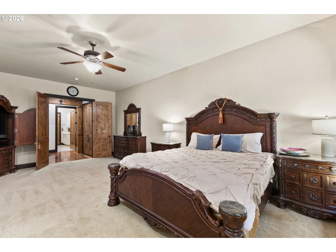
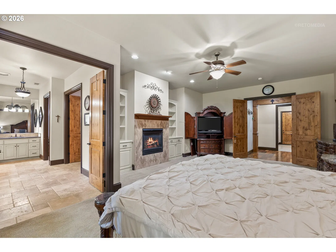
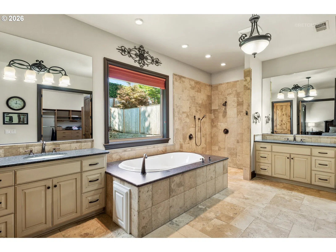
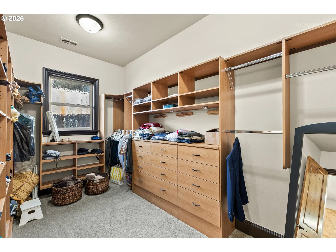
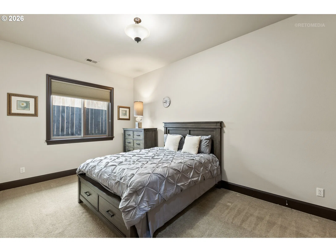
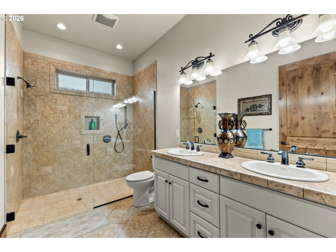
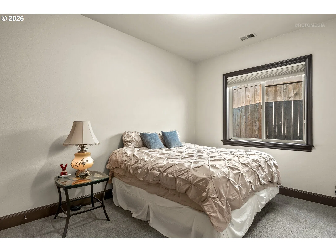
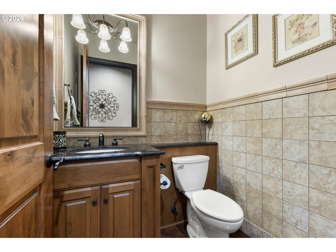
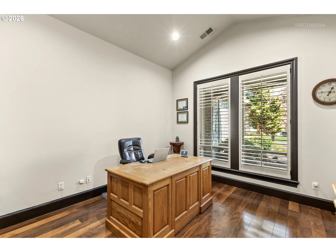
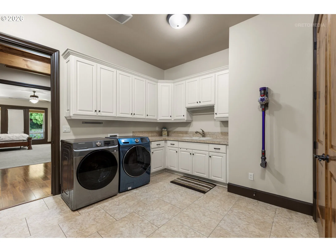
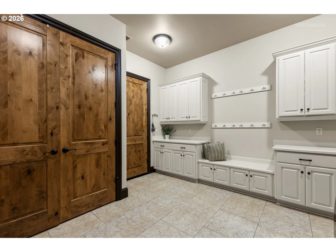
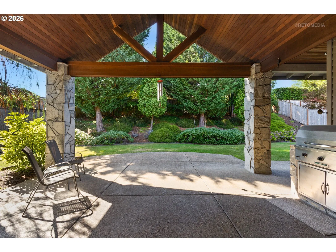
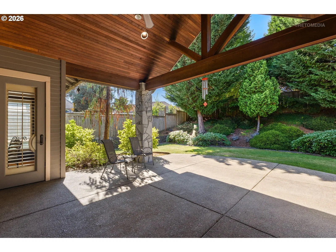
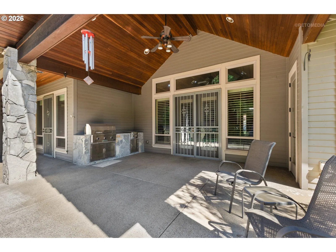
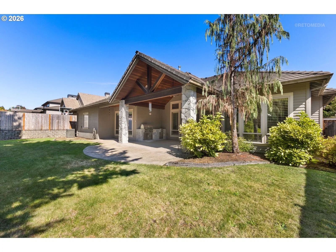
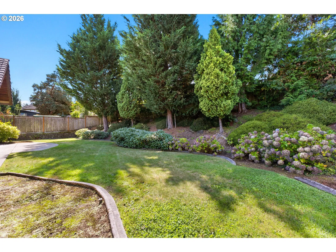
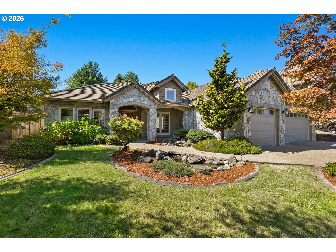
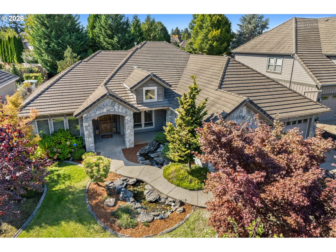
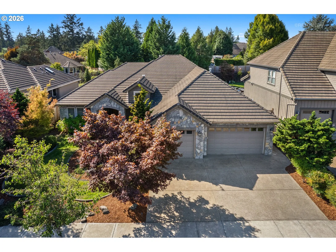
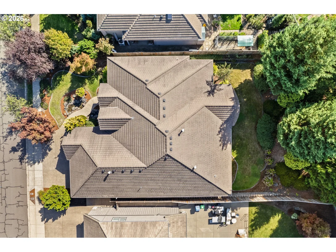
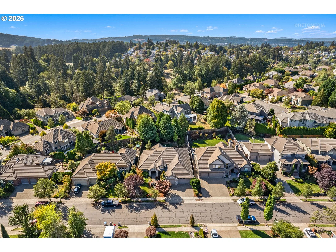
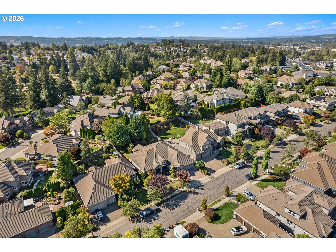
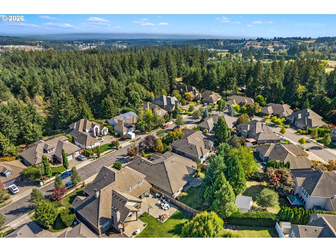
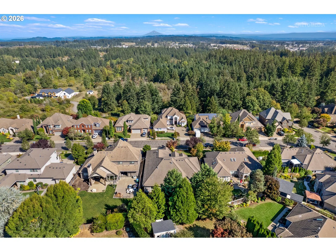
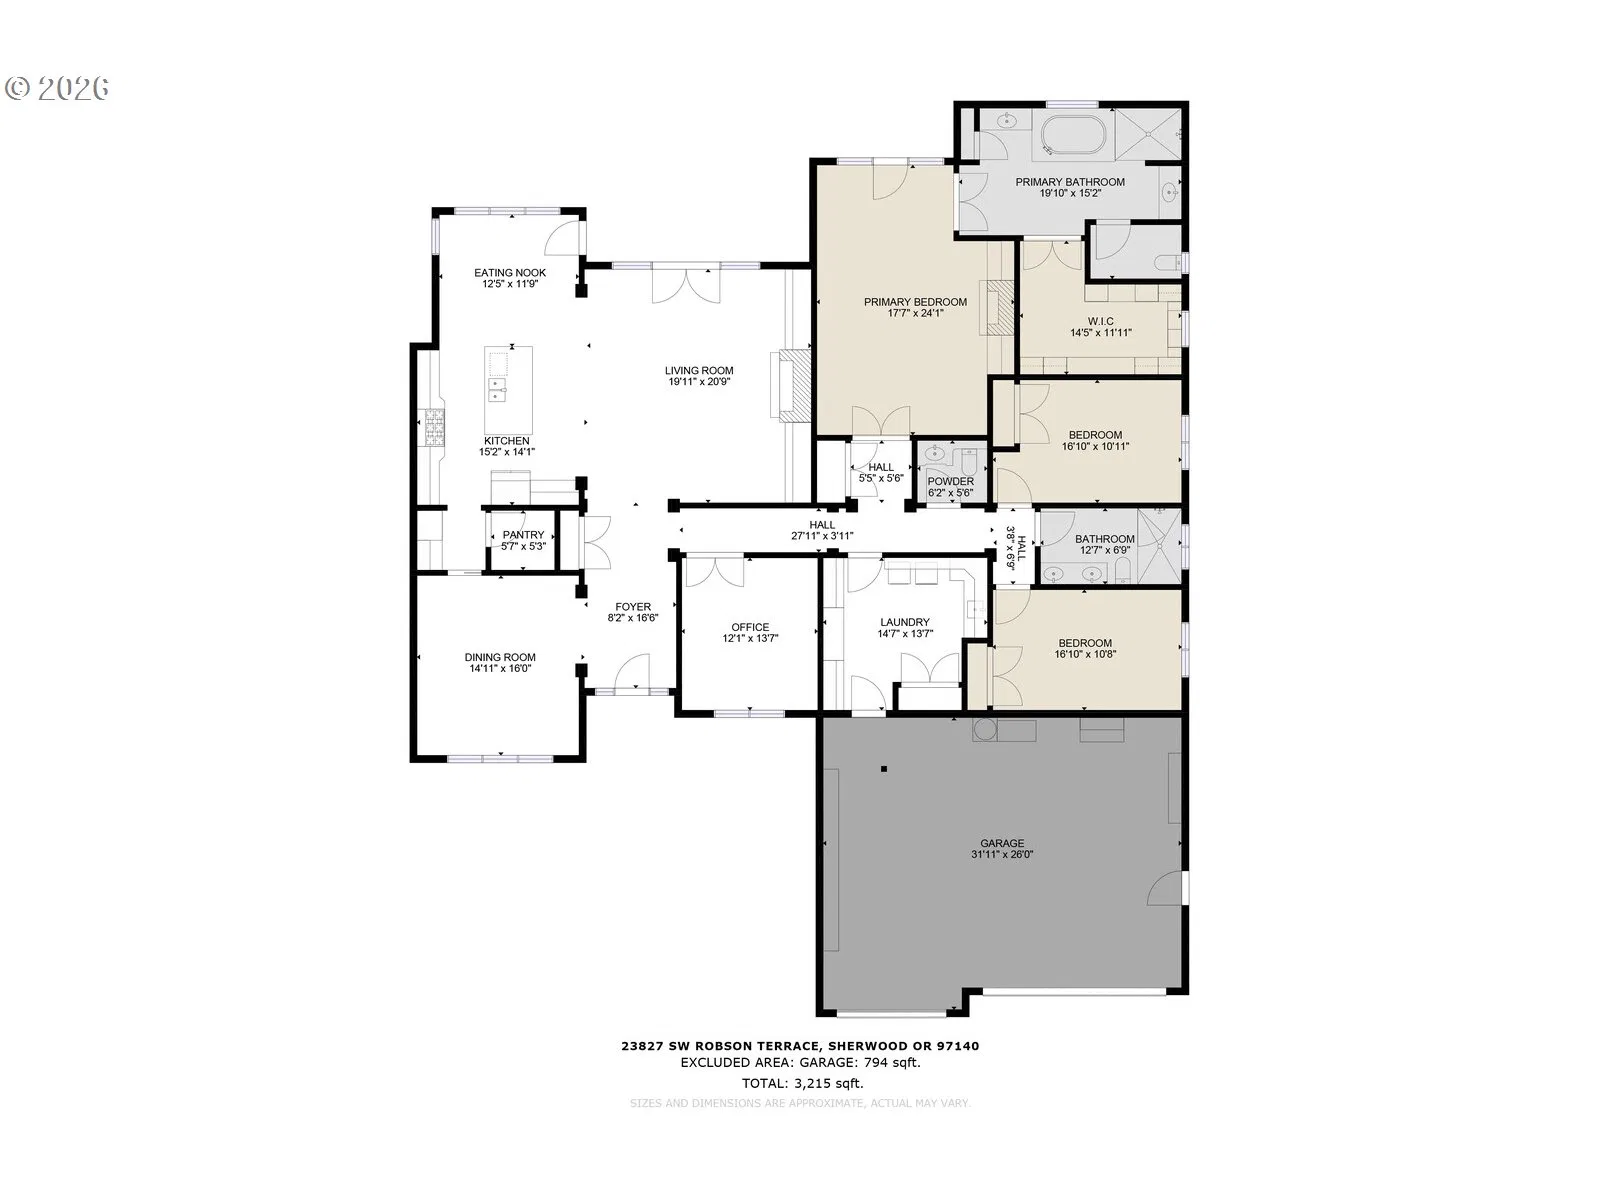
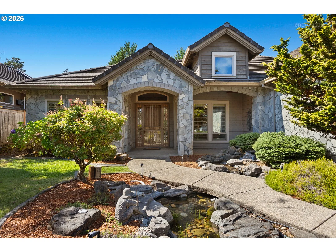
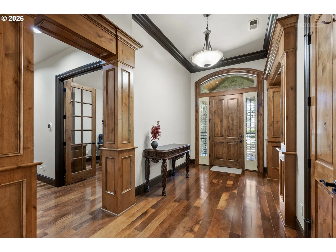
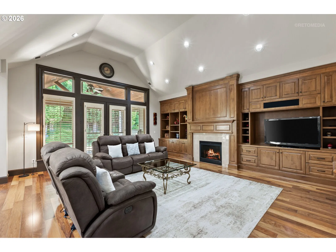
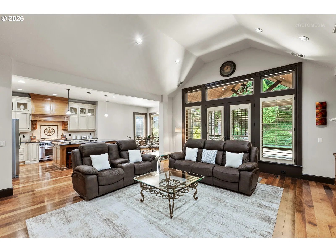
A rare opportunity to have the space you want without giving up the ease of true one-level living. Set within Sherwood View Estates, this custom-built home offers more than 3,200 square feet entirely on one level, a three-car garage, and generous indoor and outdoor living. Known for its larger homesites, enduring quality, and tucked-away feel just minutes from Old Town Sherwood, the neighborhood offers a combination of privacy, convenience, and character that’s increasingly hard to find. Rich millwork, vaulted ceilings, custom built-ins, and expansive windows bring warmth, character, and craftsmanship throughout. The spacious kitchen is centered around a substantial granite island and features double ovens, abundant storage, a breakfast nook, and a butler’s pass-through. The vaulted great room with fireplace creates a natural gathering place, while the formal dining room offers additional space for entertaining. The private primary suite features its own fireplace, patio access, walk-in closet, soaking tub, walk-in shower, and dual vanities. Two additional bedrooms offer comfortable accommodations, while a dedicated office with French doors, vaulted ceiling, and custom built-ins creates an ideal work-from-home space. A generous laundry room adds even more storage and everyday functionality. Outside, the vaulted covered patio with built-in BBQ creates a true four-season extension of the home, with plenty of room to gather, dine, and unwind while overlooking the private, maturely landscaped backyard. Recent interior updates add a fresh, polished feel throughout. True one-level homes of this size, with this much garage and outdoor space, are increasingly difficult to find, especially in Sherwood View Estates.
Details
Interior
- Interior features
- Ceiling Fan, Garage Door Opener, Granite, Hardwood Floors, Jetted Tub, Laundry, Soaking Tub, Tile Floor, Vaulted Ceiling, Wall to Wall Carpet, Washer / Dryer
- Appliances
- Built-in Range, Dishwasher, Disposal, Double Oven, Free Standing Gas Range, Free Standing Refrigerator, Gas Appliances, Granite, Island, Microwave, Pantry, Plumbed For Ice Maker, Range Hood, Stainless Steel Appliance, Tile
- Fireplace
- Yes
- Fireplaces
- 2
- Fireplace description
- Gas
- Cooling
- Yes
- Cooling description
- Central Air
- Heating
- Yes
- Heating description
- Forced Air
Exterior and lot
- Lot size
- 11,761 sqft
- Exterior features
- Covered Patio, Fenced, Patio, Sprinkler, Yard
- Lot features
- Level
- Architectural style
- One Story, Custom Style
- Roof
- Composition
- View
- Yes
- View description
- Trees / Woods
Utilities
- Sewer
- Public Sewer
- Water source
- Public Water
Parking
- Garage spaces
- 3
- Parking
- Driveway, Off Street
- Total parking
- 3
Schools
- High school
- Sherwood
- Middle school
- Sherwood
- Elementary school
- Hawks View
Location
- City
- Sherwood
- County
- Washington
Taxes and dues
- Annual taxes
- $16,397 (2025)
Location
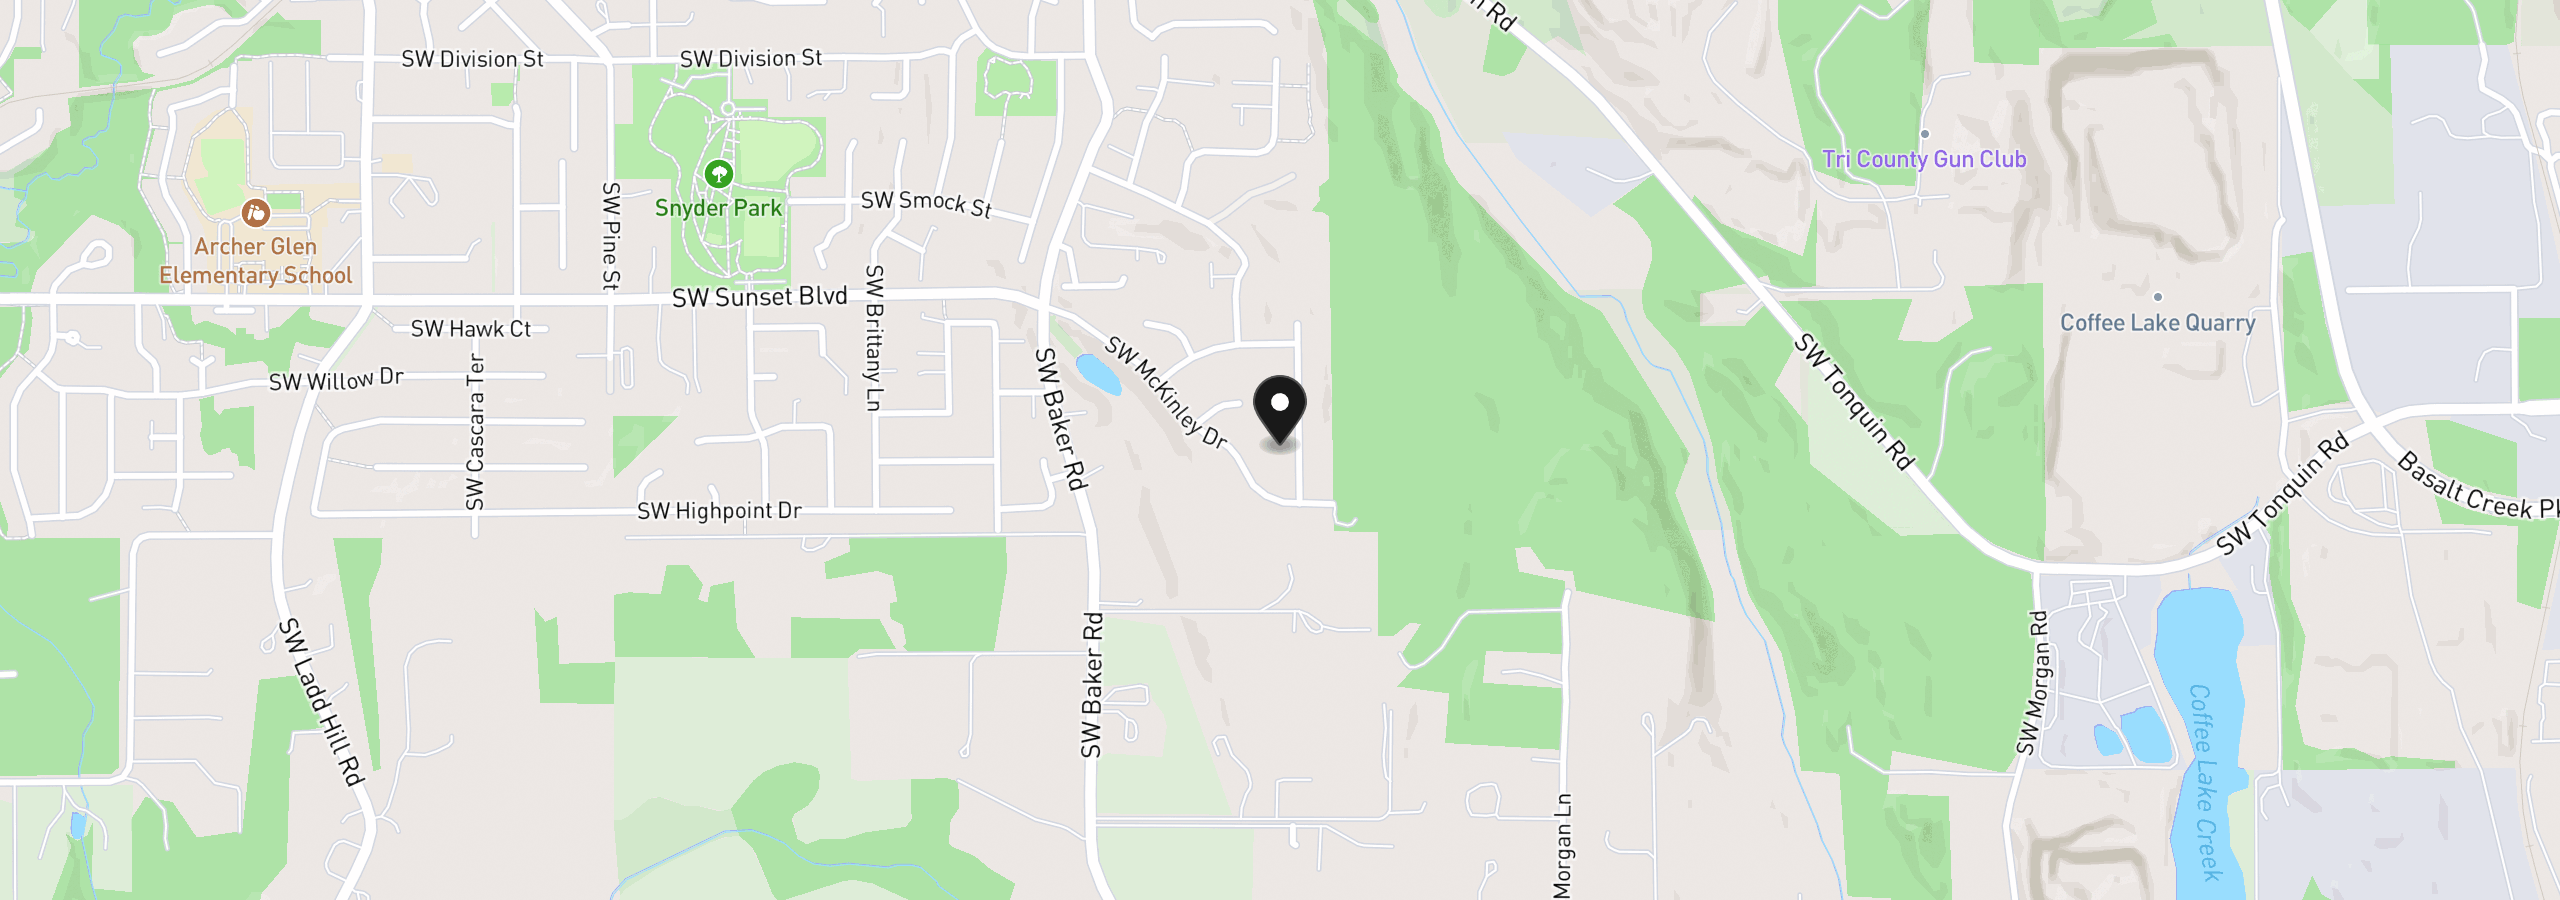
23827 SW Robson Ter, Sherwood, OR 97140
Monthly payment estimate
$6,662 /mo
- Principal and interest
- $5,296
- Property tax (2025)
- $1,366
- Total
- $6,662
Estimate only, and not an offer of credit. Assumes 20% down ($199,000) and a 30-year fixed rate at 7.00%. Property tax is the assessed annual amount from the listing, divided by twelve. Rates change daily. Insurance and mortgage insurance are not included. Speak to a lender for terms that apply to you.