Photograph 1 of 48

23526 SW McLoughlin Ct, Sherwood
$1,125,000
Save
- Price per sqft
- $284.95
- Built in
- 2005
- Property size
- 3,948 sqft
- Lot size
- 10,454 sqft
- Property type
- Residential
- Days on market
- 40
Overview
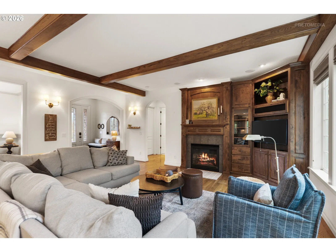
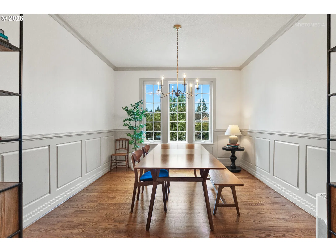
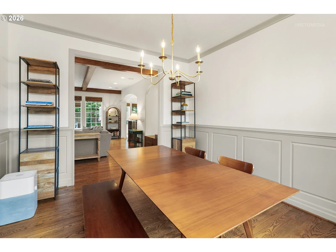
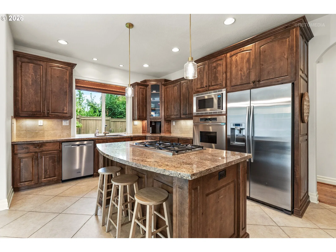
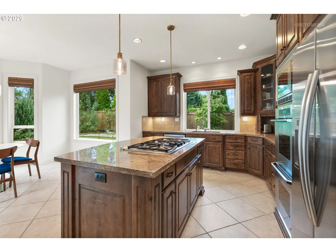
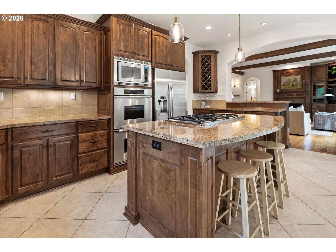
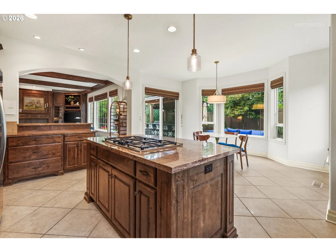
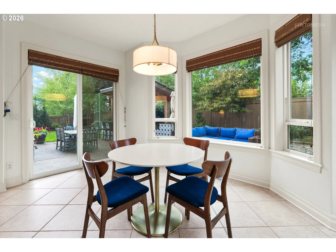
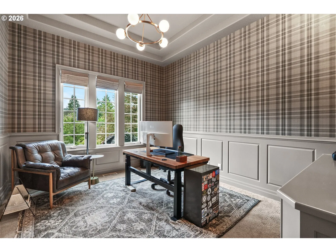
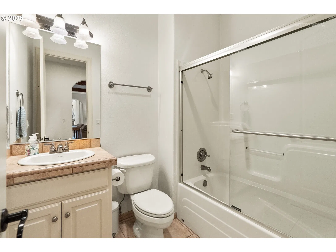
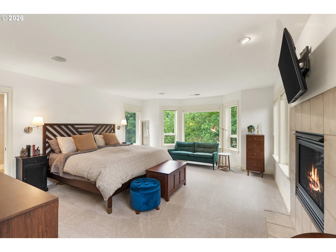
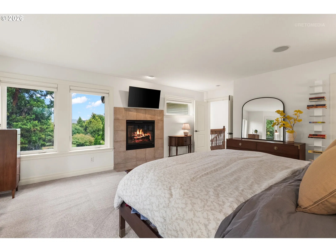
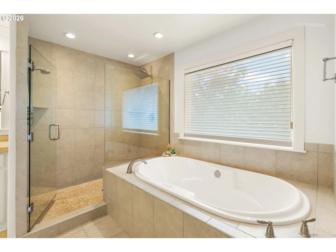
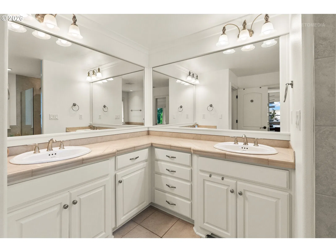
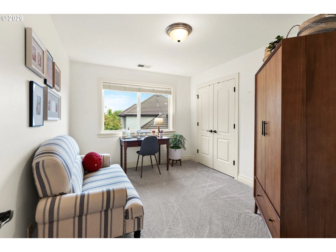
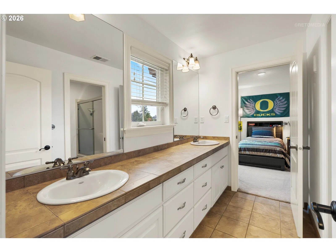
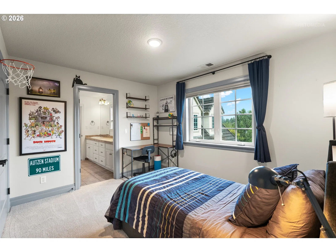
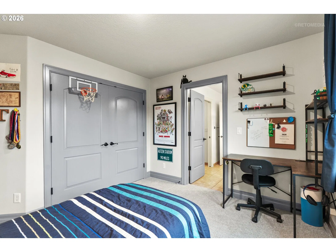
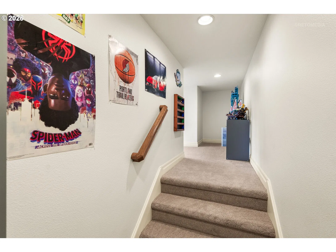
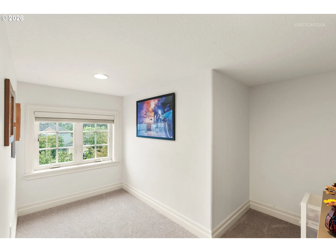
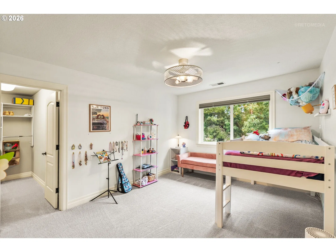
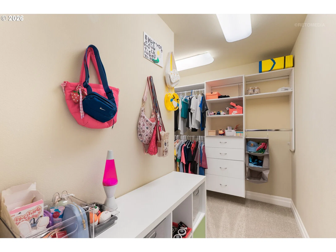
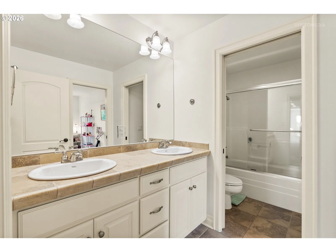
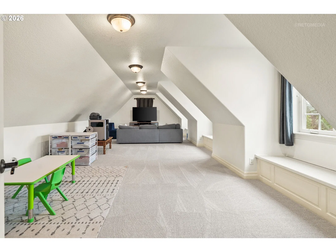
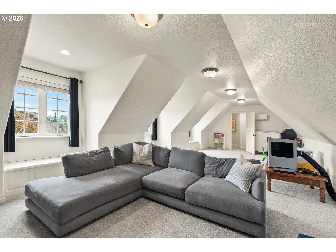
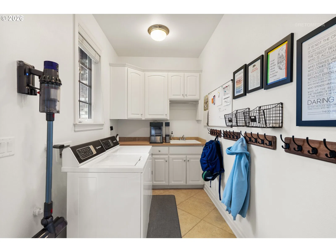
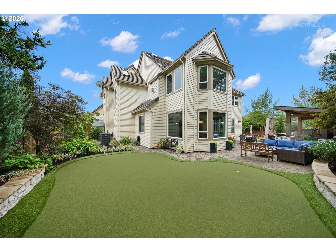
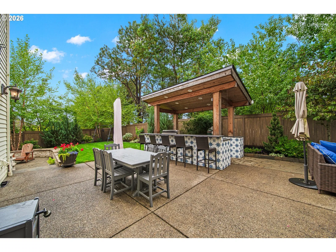
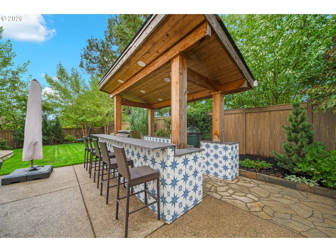
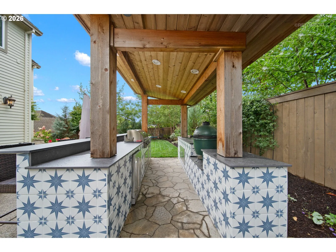
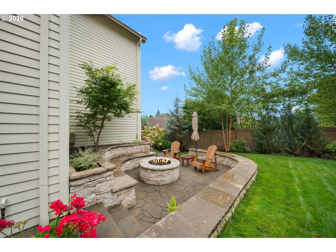
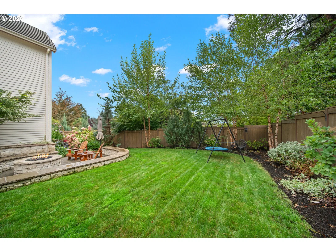
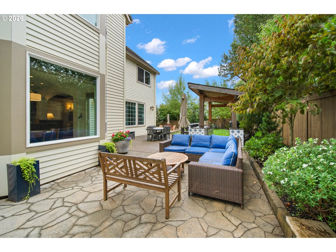
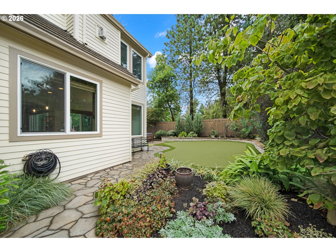
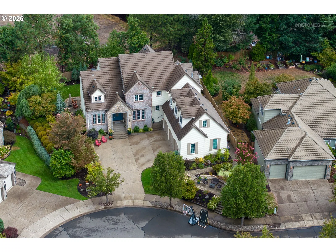
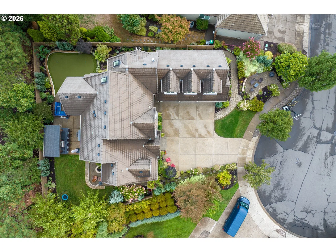
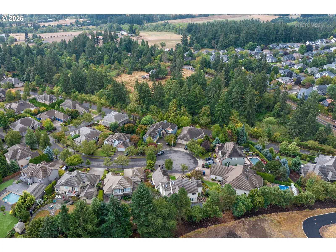
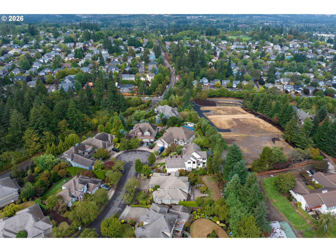
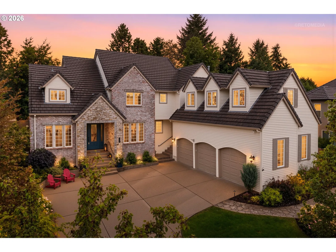
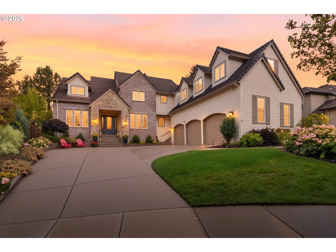
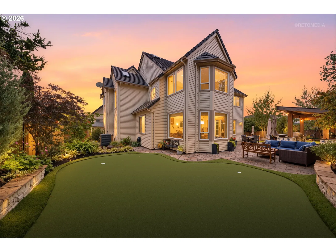
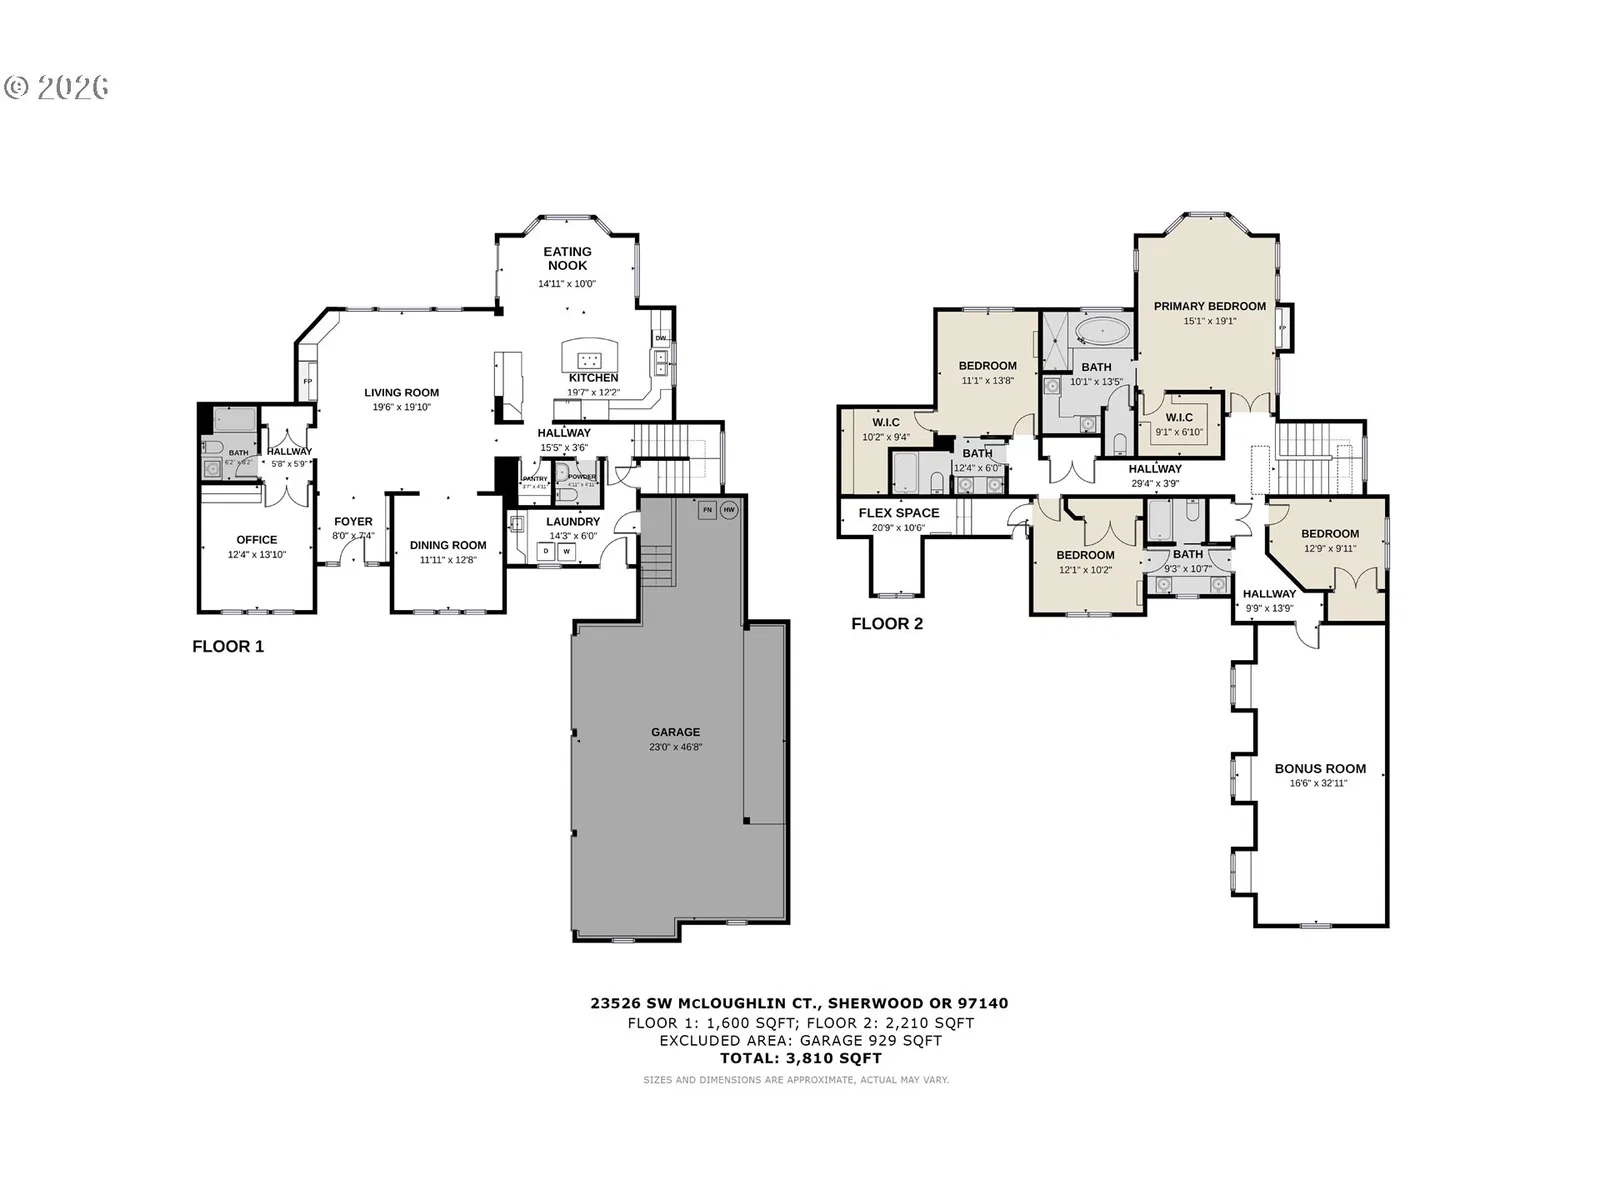
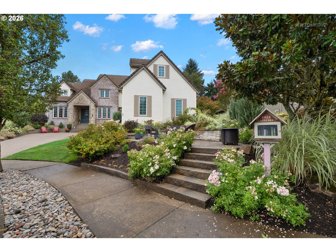
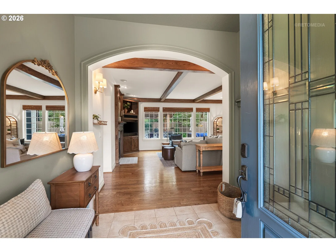
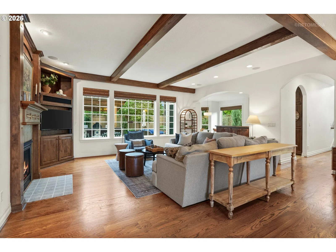
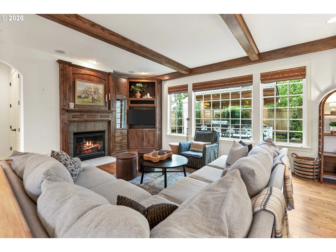
Set on a coveted cul-de-sac in Sherwood View Estates, this home's storybook exterior is one of just a few of its kind in the neighborhood! Stone pathways, layered hardscaping, and refined landscaping lead the way to a home built with established charm, timeless character, and elevated design throughout, and a floor plan that only gets better from here. Inside, warm hardwoods, rich woodwork, and beamed ceilings bring timeless character to everyday living. Gather around the gas fireplace in the family room, host in the formal dining room's classic, wainscoted setting made for holidays and celebrations, or cook up something ambitious in the kitchen, where a generous granite island, double ovens, an appliance garage, and a walk-in pantry make the space as functional as it is beautiful. A bay-windowed breakfast nook gives morning coffee a front-row seat to the garden. On clear days, catch a peek of Mt. Hood on your way upstairs, where the primary suite offers its own fireplace, a spacious walk-in closet, and a spa-like bath. Three additional bedrooms, including one with a flex space and another with an oversized closet and separate bath, share the upper level along with a bonus room made for movie nights, game days, hobbies, and sleepovers. A main-level office with an adjacent full bath offers flexibility as a fifth bedroom, while the mudroom and laundry keep everyday comings and goings organized and out of sight. Outside, the lifestyle only gets better. The backyard is an entertainer's dream: a covered bar and kitchen, a stone fire pit patio, and a putting green create endless ways to gather, relax, and stay outside just a little longer. And then there's the garage, oversized, barely begins to describe this massive three-car space. This is Sherwood View Estates: established, desirable, and just minutes from Old Town, top-rated schools, Synder Park, and more. A neighborhood and a home, built for real life!
Details
Interior
- Interior features
- Central Vacuum, Garage Door Opener, Granite, Hardwood Floors, High Ceilings, Jetted Tub, Laundry, Skylight, Sound System, Tile Floor, Vaulted Ceiling, Wainscoting, Wall to Wall Carpet, Washer / Dryer
- Appliances
- Appliance Garage, Built-in Oven, Cook Island, Cooktop, Dishwasher, Disposal, Double Oven, Free Standing Refrigerator, Gas Appliances, Granite, Microwave, Pantry, Plumbed For Ice Maker, Stainless Steel Appliance, Tile
- Fireplace
- Yes
- Fireplaces
- 2
- Fireplace description
- Gas
- Cooling
- Yes
- Cooling description
- Central Air, Mini Split
- Heating
- Yes
- Heating description
- Forced Air, Mini Split
- Windows
- Double Pane Windows
Exterior and lot
- Lot size
- 10,454 sqft
- Exterior features
- Built-in Barbecue, Covered Patio, Fenced, Fire Pit, Patio, Porch, Raised Beds, Sprinkler, Tool Shed, Yard
- Lot features
- Cul-de-sac, Gentle Sloping, Level
- Architectural style
- Two Stories, Traditional
- Roof
- Tile
- View
- Yes
- View description
- Mountain, Seasonal
Utilities
- Sewer
- Public Sewer
- Water source
- Public Water
Parking
- Garage spaces
- 3
- Parking
- Driveway
- Total parking
- 3
Schools
- High school
- Sherwood
- Middle school
- Sherwood
- Elementary school
- Hawks View
Location
- City
- Sherwood
- County
- Washington
Taxes and dues
- Annual taxes
- $16,397 (2025)
Location
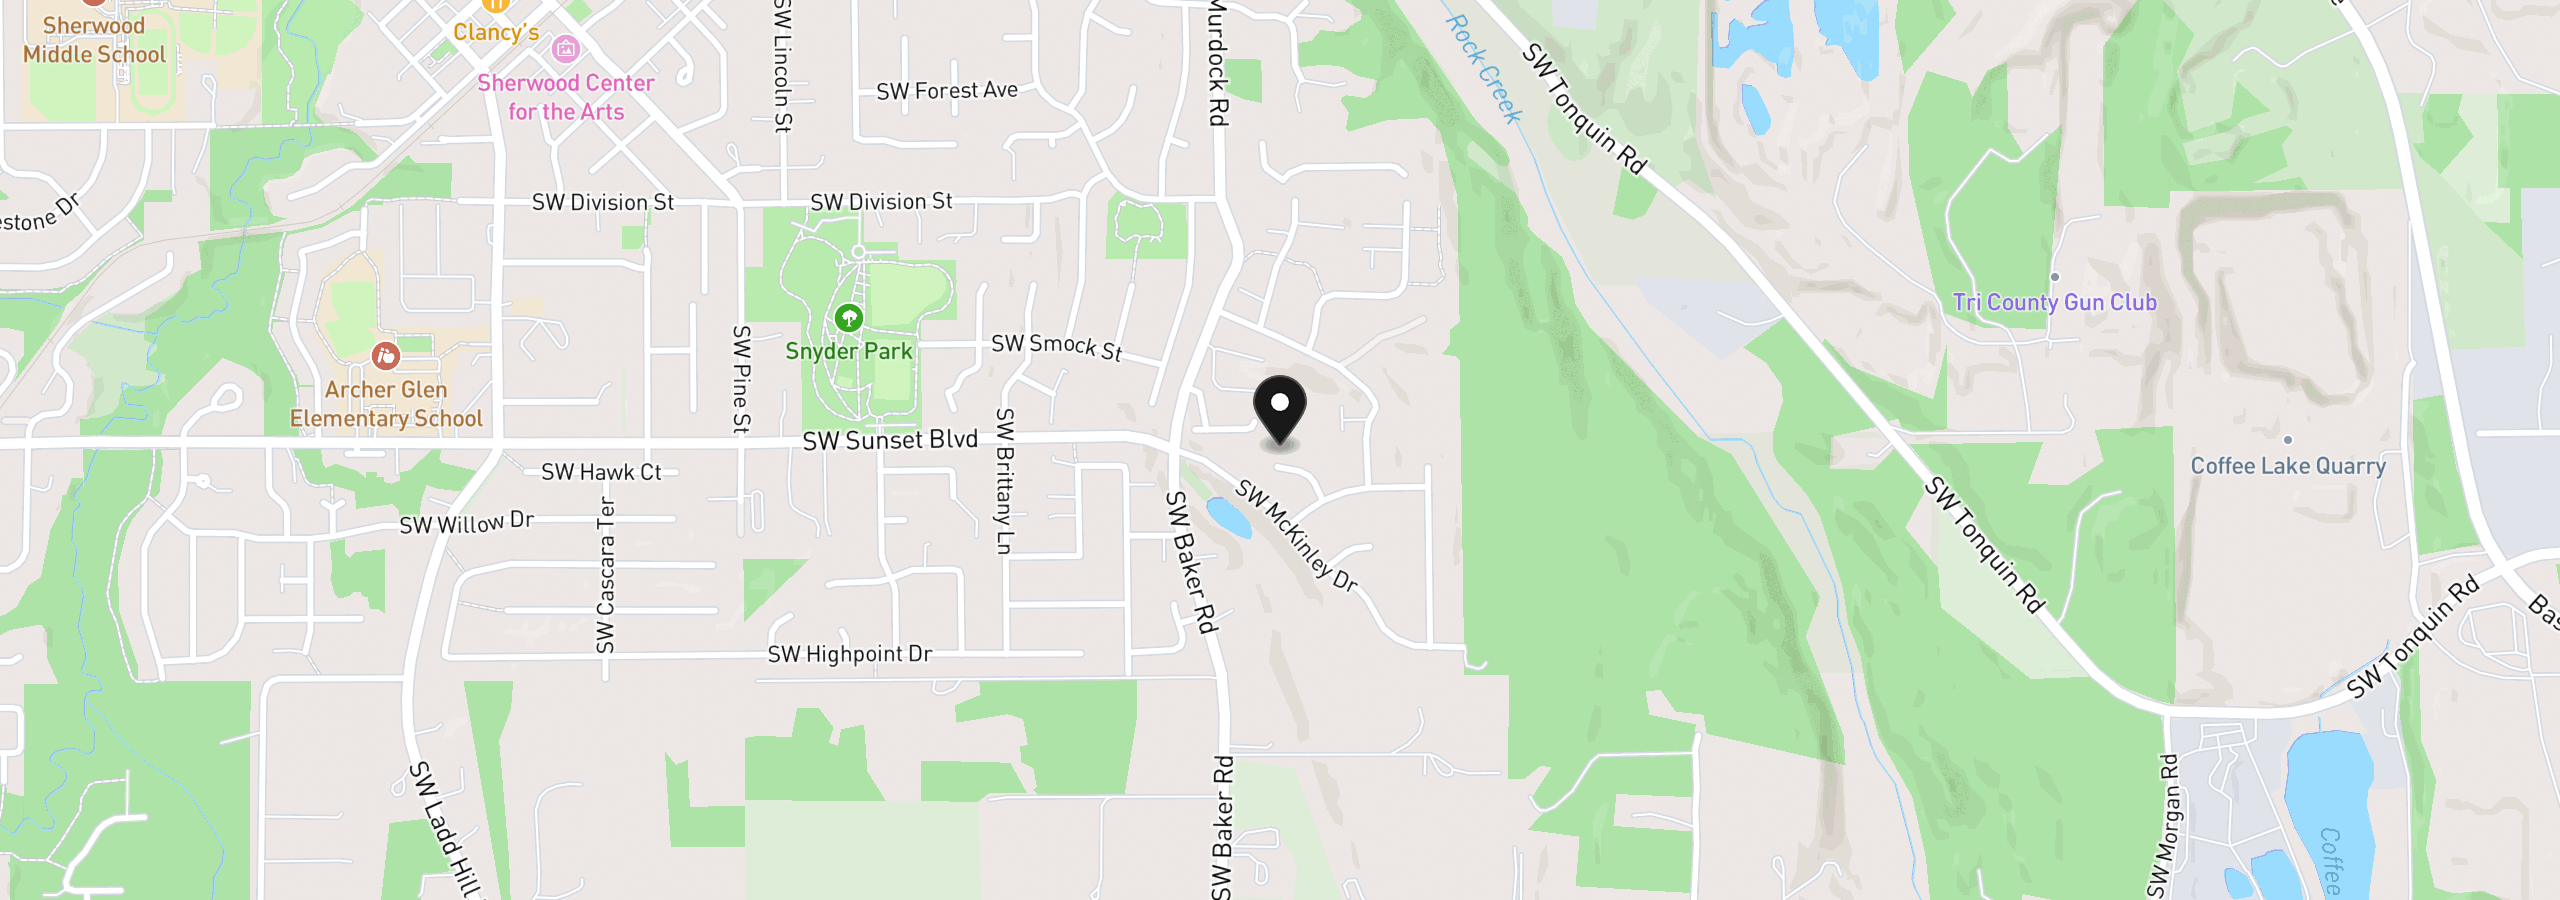
23526 SW McLoughlin Ct, Sherwood, OR 97140
Monthly payment estimate
$7,354 /mo
- Principal and interest
- $5,988
- Property tax (2025)
- $1,366
- Total
- $7,354
Estimate only, and not an offer of credit. Assumes 20% down ($225,000) and a 30-year fixed rate at 7.00%. Property tax is the assessed annual amount from the listing, divided by twelve. Rates change daily. Insurance and mortgage insurance are not included. Speak to a lender for terms that apply to you.