Photograph 1 of 44

8443 SE Orient Dr, Gresham
$1,299,999
Save
- Price per sqft
- $303.45
- Built in
- 2010
- Property size
- 4,284 sqft
- Lot size
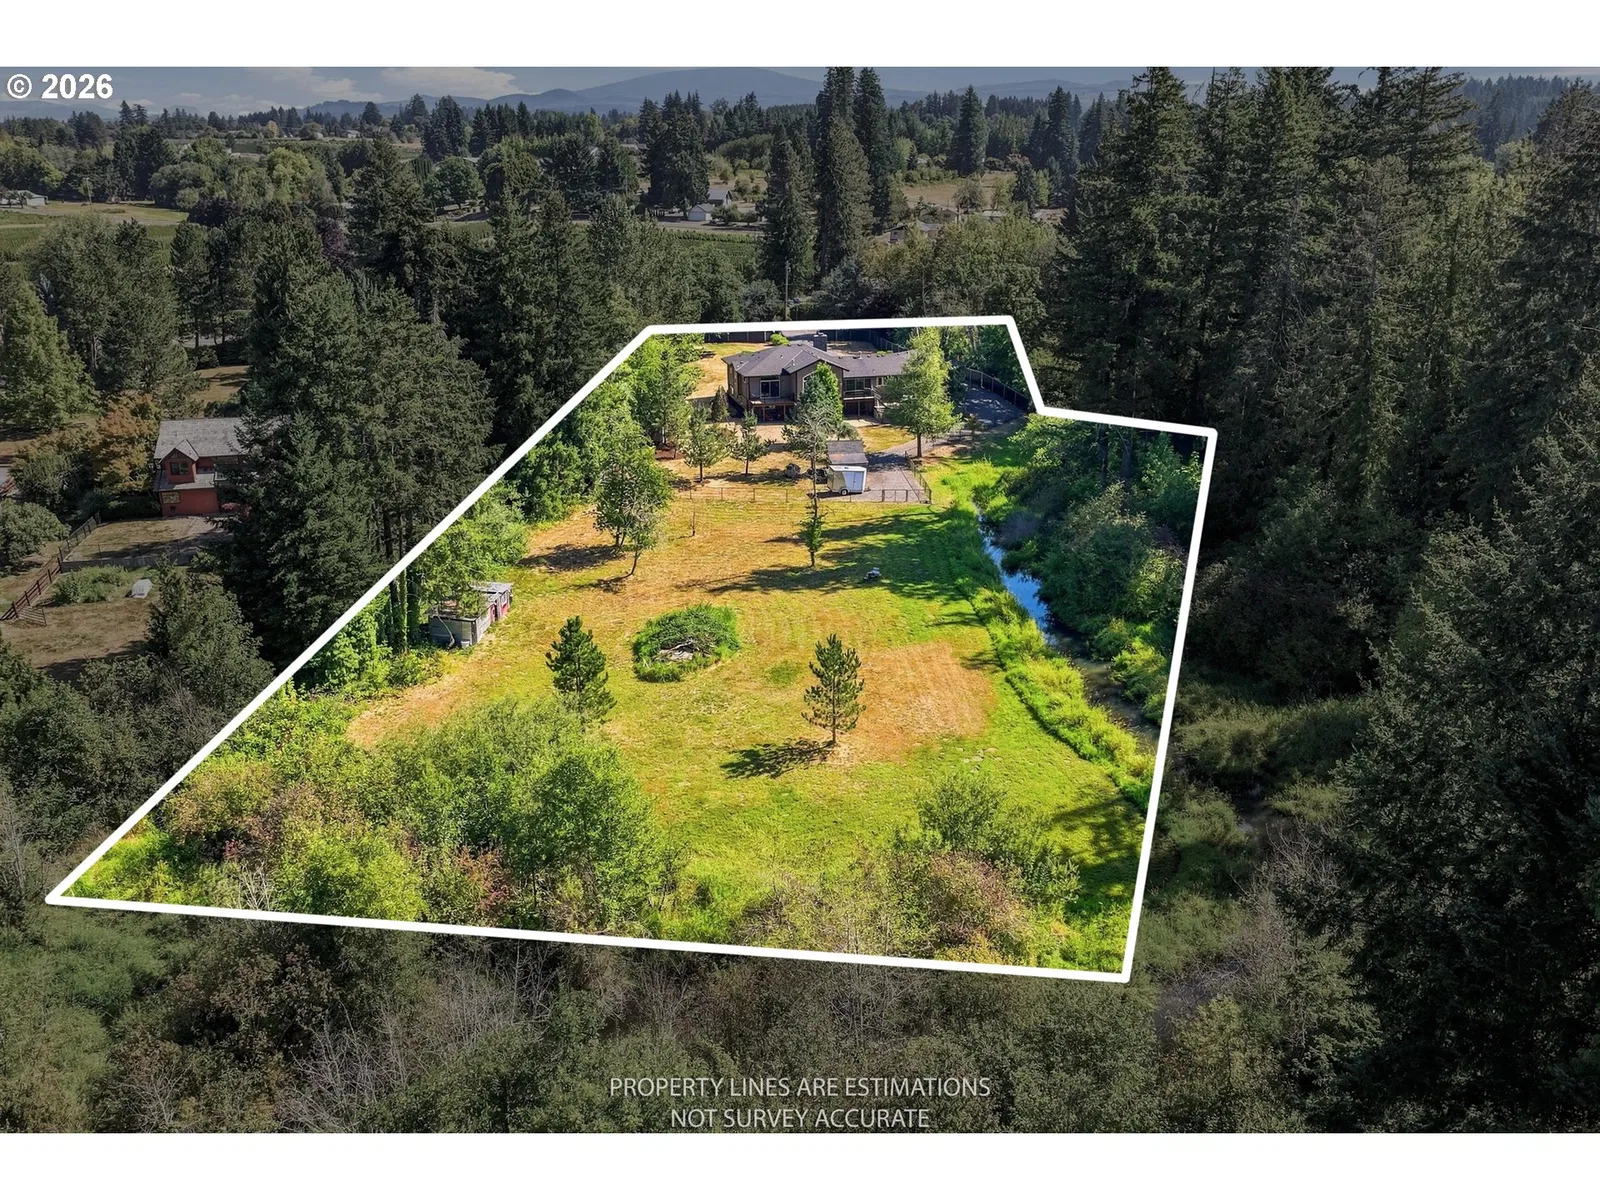
- 3.55 acres
- Property type
- Residential
- Days on market
- 8
Overview
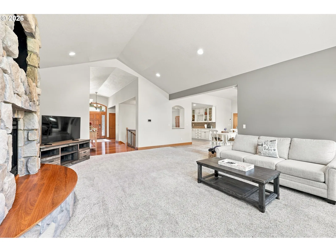
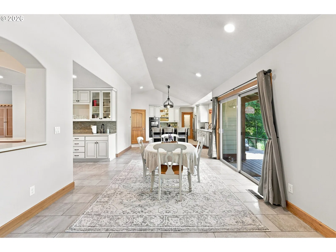
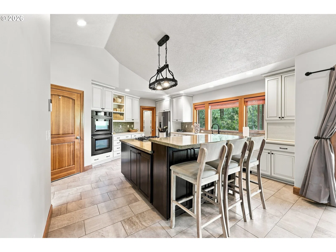
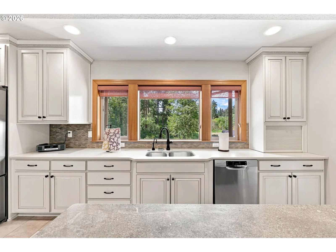
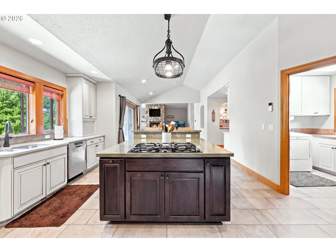
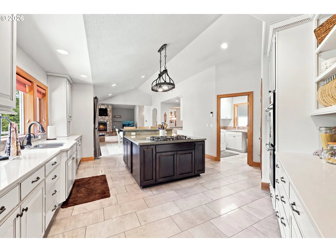
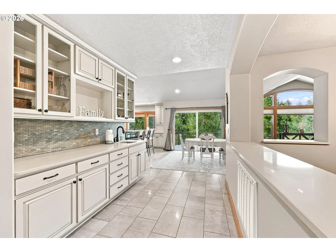
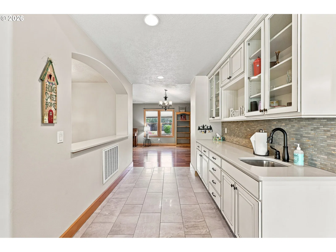
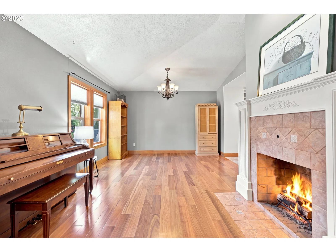
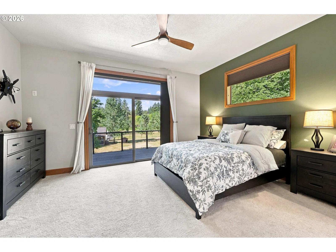
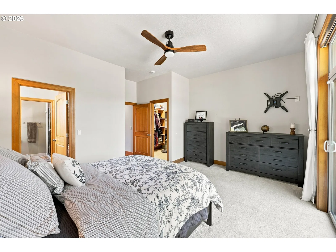
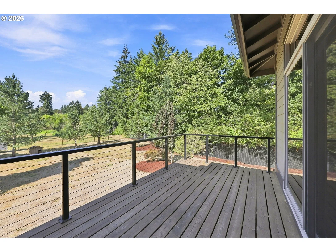
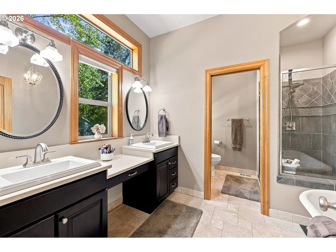
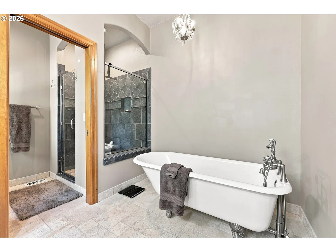
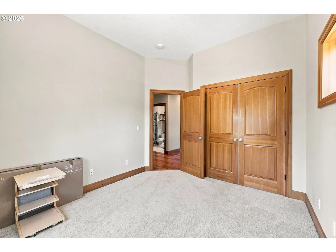
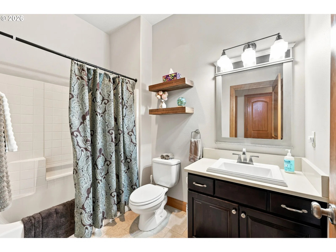
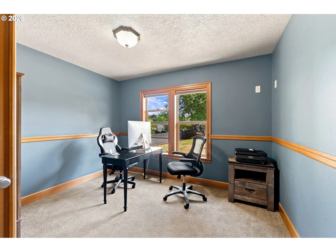
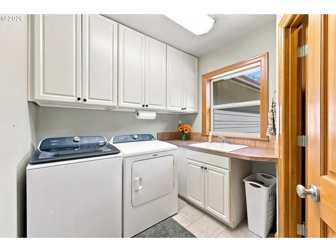
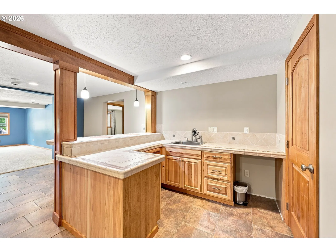
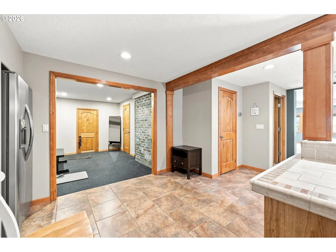
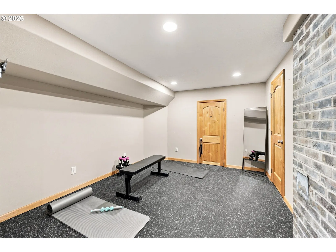
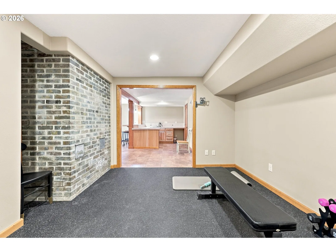
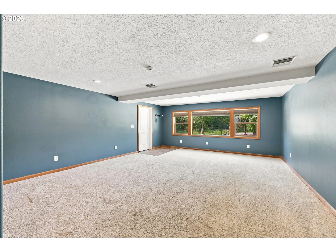
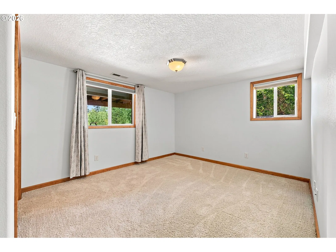
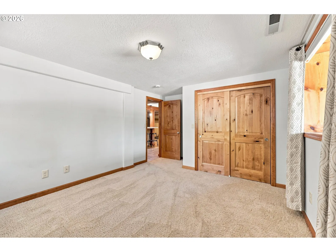
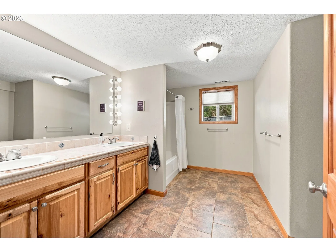
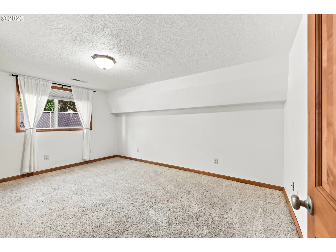
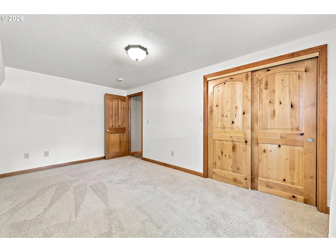
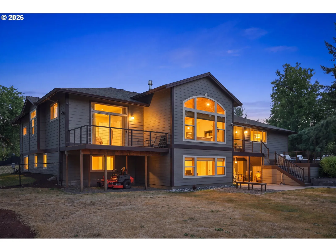
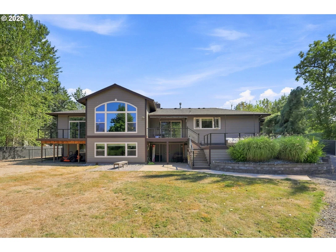
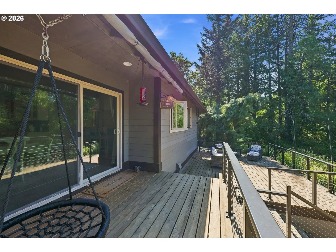
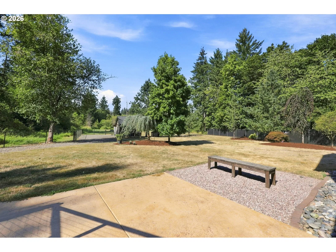
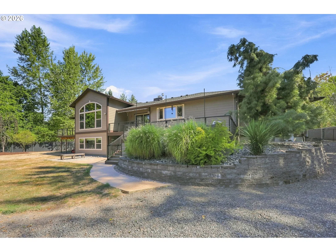
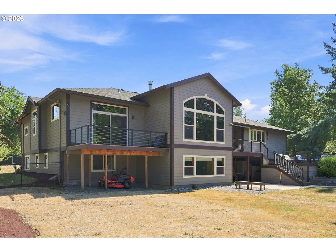
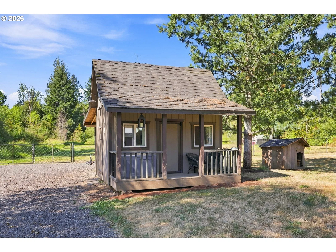
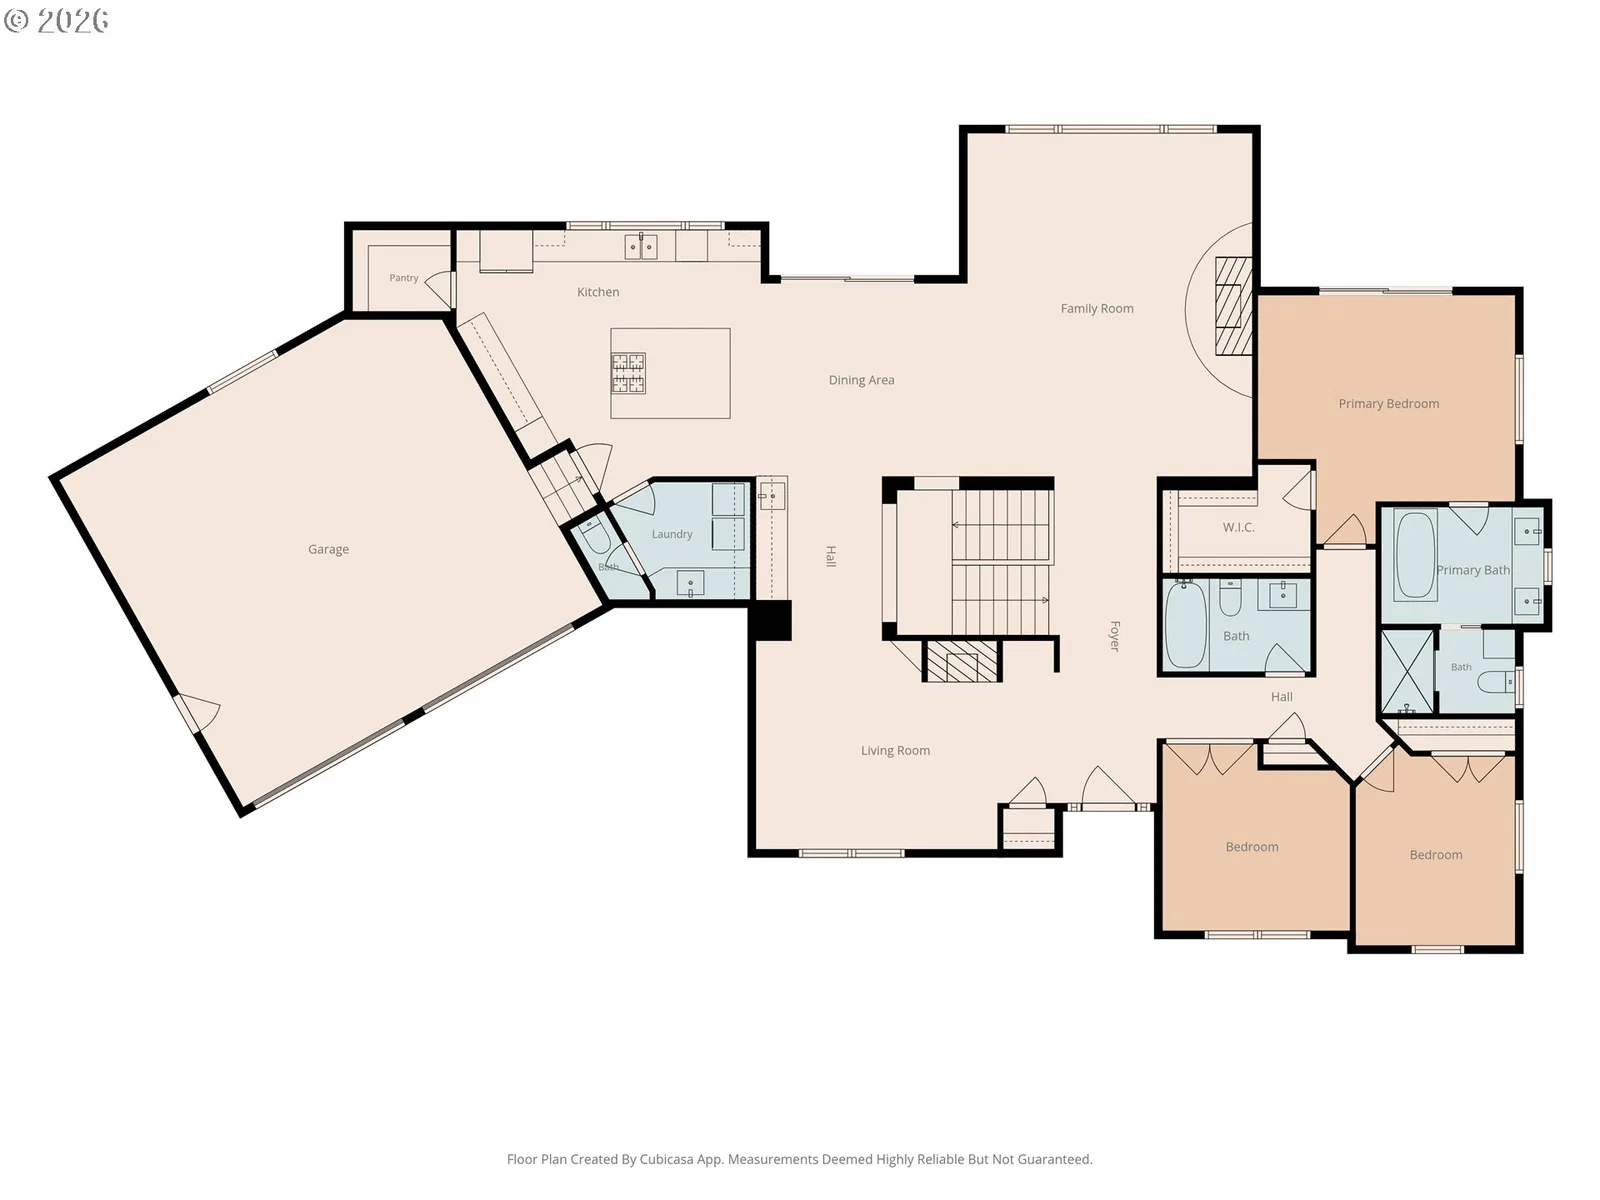
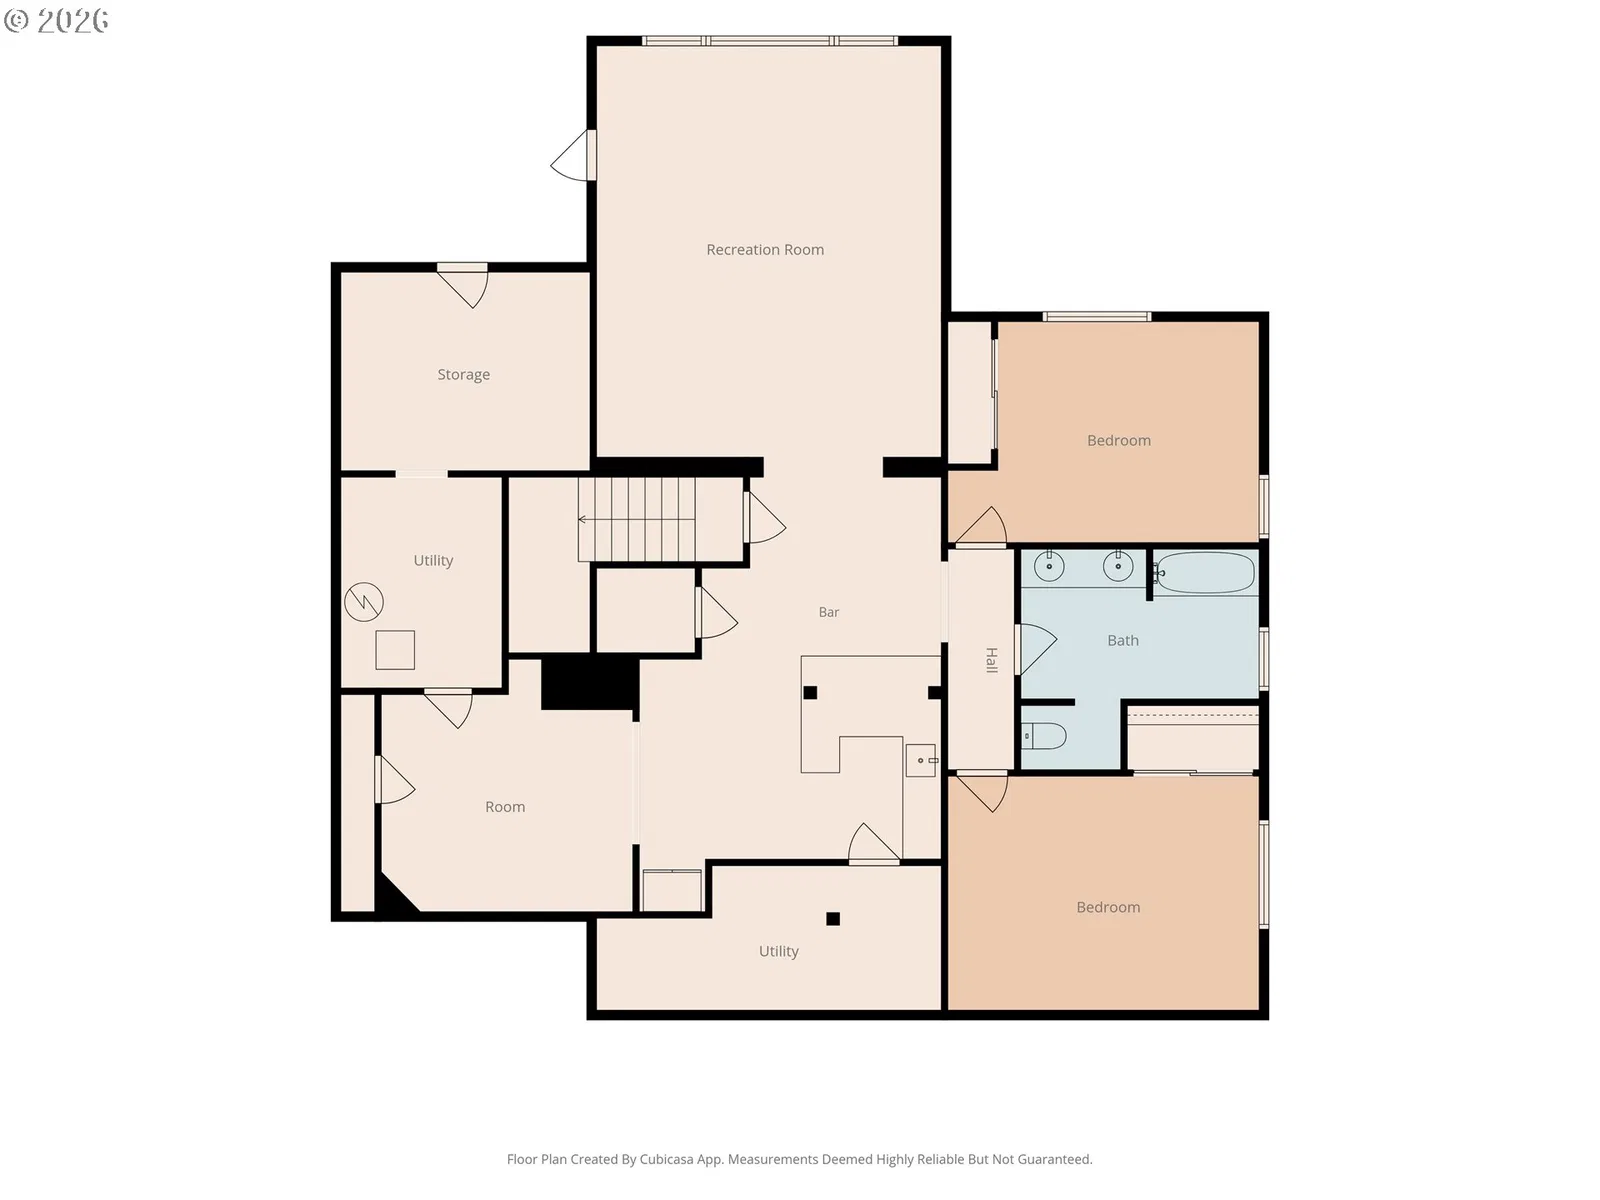
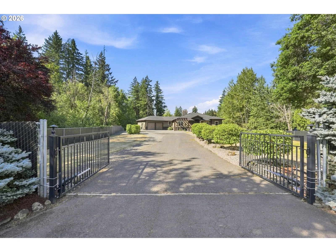
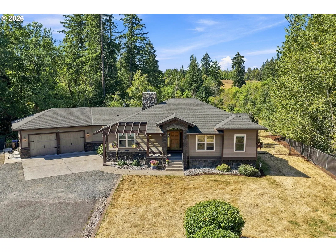
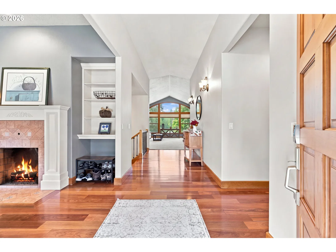
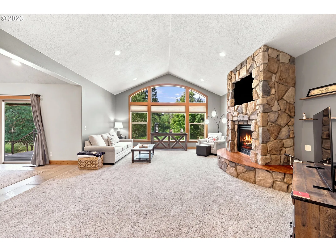
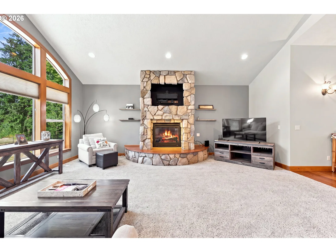
Where extraordinary craftsmanship meets natures beauty. This stunning custom-built Daylight Ranch offers 4,298 sq ft of thoughtfully designed living on 3.55 private acres. Featuring 4 spacious bedrooms, an office, 3½ baths, soaring/vaulted ceilings beautifully connects indoor living with the outdoors.Warm wood floors and expansive windows create an inviting atmosphere, while the living room's wall of windows and impressive rock fireplace frame peaceful views and visiting wildlife. The beautifully appointed kitchen is designed for everyday living and entertaining, featuring quartz counters, granite island with eat-at bar, gas cooktop, double ovens, walk-in pantry and butler's pantry leading to the formal dining room with fireplace. The primary suite is a private retreat with vaulted ceilings, luxurious ensuite featuring a vintage claw-foot tub, walk-in shower and dual sinks, plus a private balcony overlooking the acreage and Johnson Creek.The daylight lower level offers exceptional flexibility with interior/exterior access, spacious living area, 2 large bedrooms, full bath, wet bar, full-size refrigerator, dining area and exercise/flex room—ideal for guests, hobbies or multi-generational living.An oversized heated/cooled 2-car garage offers hot/cold water, workbench and Diamond Storage System. Outside, enjoy the generous deck and patio, gated entry, cross-fenced acreage, poultry and tool sheds, abundant parking and room for RVs and recreational toys. With greenspace and Johnson Creek bordering he property, there is room for a garden, play area, gathering space or simply enjoying the privacy and beauty of the land.Beautifully designed, exceptionally versatile and uniquely connected to its surroundings—this is more than a custom home on acreage; it is a place to gather, breathe, entertain and create lasting memories for generations.
Details
Interior
- Interior features
- Ceiling Fan, Garage Door Opener, Granite, Hardwood Floors, High Ceilings, High Speed Internet, Laundry, Quartz, Soaking Tub, Vaulted Ceiling, Wall to Wall Carpet
- Appliances
- Appliance Garage, Built-in Oven, Butlers Pantry, Cook Island, Dishwasher, Disposal, Double Oven, Down Draft, Free Standing Refrigerator, Gas Appliances, Granite, Instant Hot Water, Pantry, Plumbed For Ice Maker, Quartz, Stainless Steel Appliance, Tile
- Fireplace
- Yes
- Fireplaces
- 2
- Fireplace description
- Gas, Wood Burning
- Cooling
- Yes
- Cooling description
- Central Air
- Heating
- Yes
- Heating description
- Forced Air
- Windows
- Double Pane Windows, Vinyl Frames
Exterior and lot
- Lot size
- 3.55 acres
- Exterior features
- Covered Arena, Cross Fenced, Deck, Fenced, Porch, Poultry Coop, RV Parking, Tool Shed, Xeriscape Landscaping, Yard
- Lot features
- Gated, Level, Private, Stream
- Architectural style
- Daylight Ranch, NW Contemporary
- Roof
- Composition
- View
- Yes
- View description
- Creek / Stream, Trees / Woods
Utilities
- Sewer
- Standard Septic
- Water source
- Public Water
Parking
- Garage spaces
- 2
- Parking
- Driveway, RV Access Parking
- Total parking
- 2
Schools
- High school
- Sam Barlow
- Middle school
- West Orient
- Elementary school
- East Gresham
Location
- City
- Gresham
- County
- Multnomah
- Zoning
- MUA
Taxes and dues
- Annual taxes
- $8,633 (2025)
Location
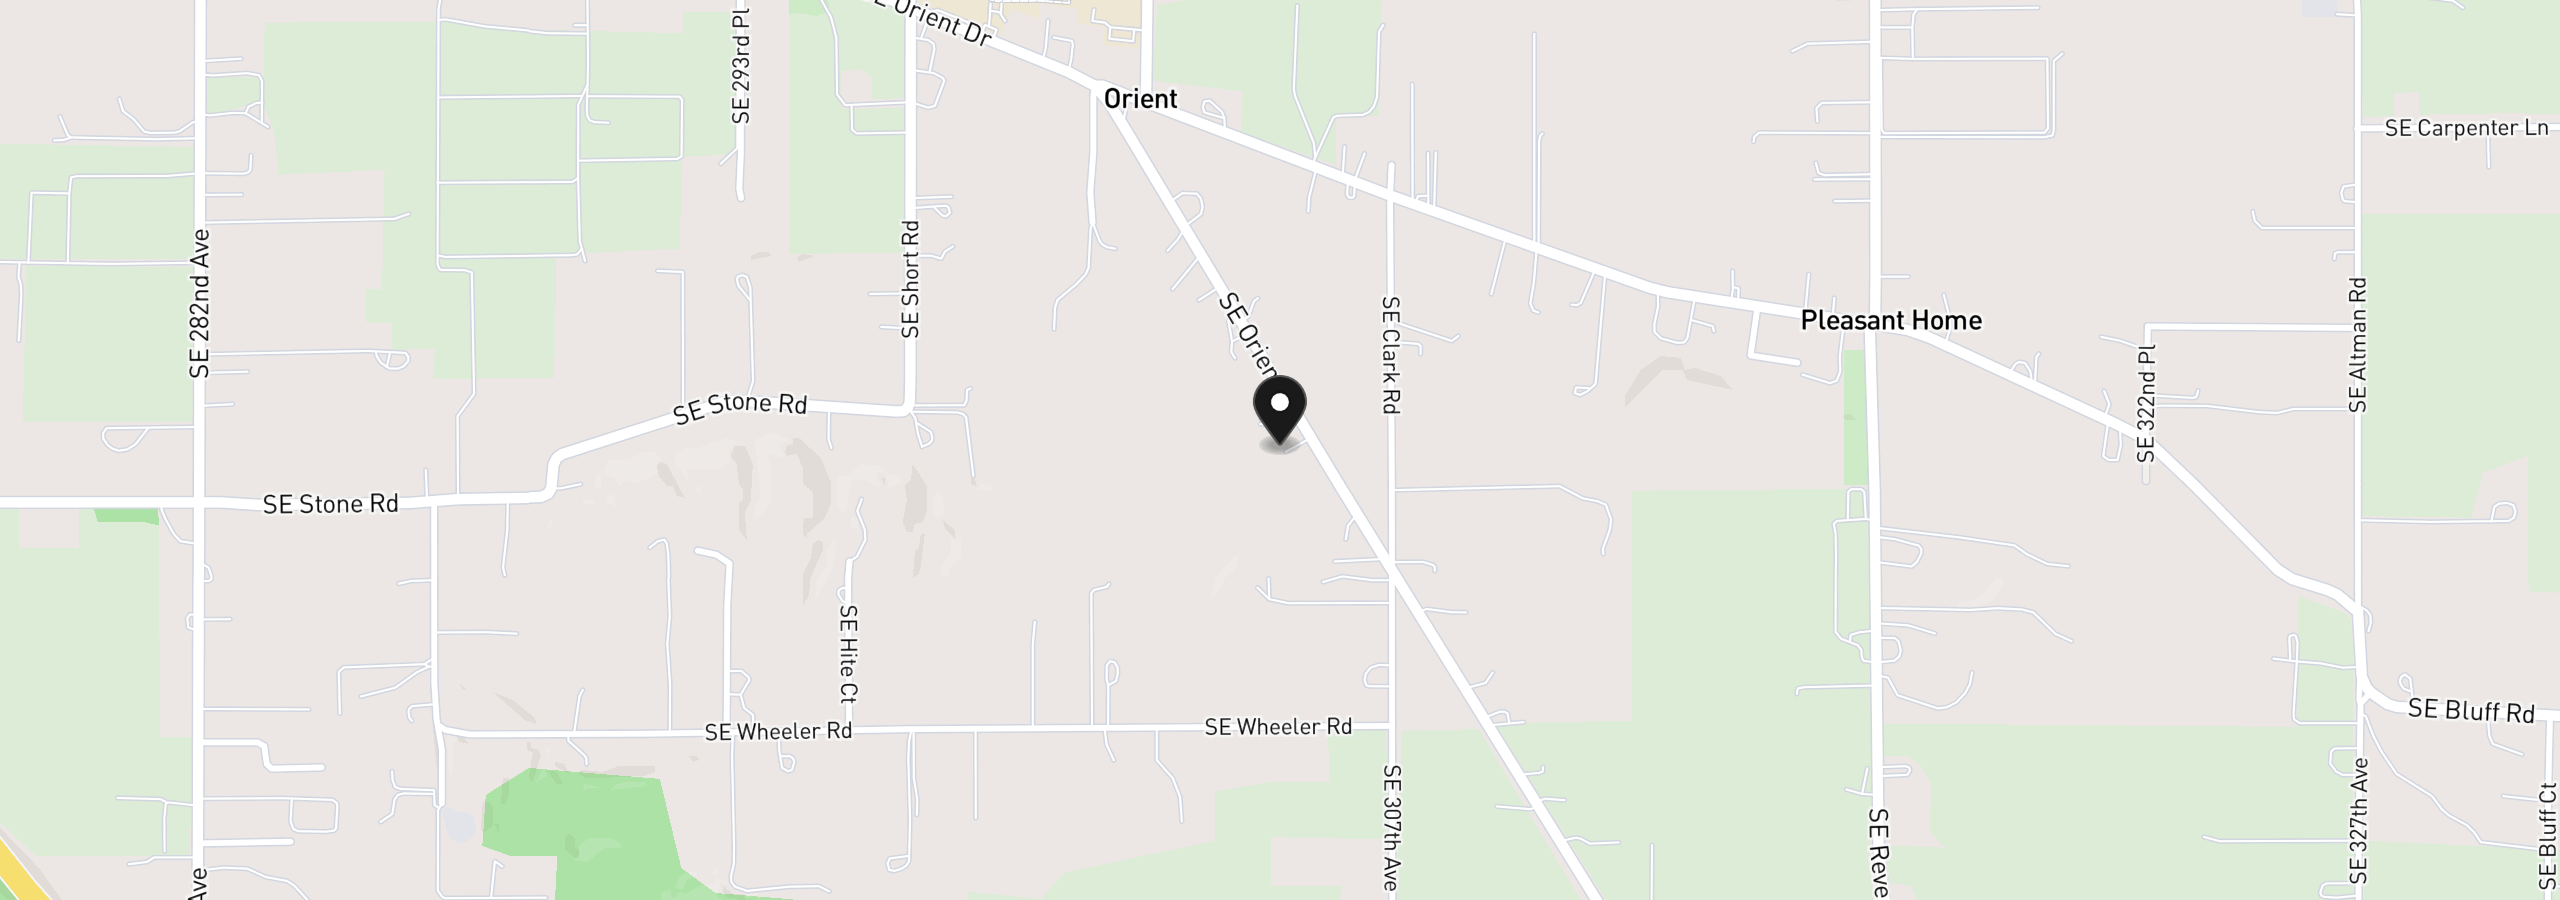
8443 SE Orient Dr, Gresham, OR 97080
Monthly payment estimate
$7,639 /mo
- Principal and interest
- $6,919
- Property tax (2025)
- $719
- Total
- $7,639
Estimate only, and not an offer of credit. Assumes 20% down ($260,000) and a 30-year fixed rate at 7.00%. Property tax is the assessed annual amount from the listing, divided by twelve. Rates change daily. Insurance and mortgage insurance are not included. Speak to a lender for terms that apply to you.