

2559 SE Barnes Rd, Gresham
$1,000,000
Save
- Price per sqft
- $400.64
- Built in
- 1927
- Property size
- 2,496 sqft
- Lot size
- 21,780 sqft
- Property type
- Residential
- Days on market
- 1
Overview
Discover a rare opportunity offering luxury, versatility, and exceptional space on a 1/2 acre lot with development potential. Completely renovated with high-end finishes throughout, this 4-bedroom home offers 2,496 sq ft of beautifully updated living space, including two primary suites and an expansive lower-level entertainment retreat. The gourmet kitchen features quartz countertops, a waterfall island, high-end cabinetry, and premium appliances. Vaulted ceilings, upgraded lighting, and luxury vinyl plank and tile flooring create a polished feel throughout. The main primary suite offers a walk-in closet with built-ins, dual vanities, and an oversized walk-in shower. The second primary suite features heated floors, a beautifully finished ensuite, and deck access to the hot tub. The lower level is an entertainer's dream with a dedicated theater room featuring surround sound and a 100-inch TV, a custom wet bar, and a private sauna with shower. Outside, enjoy a covered, insulated patio with cedar accents, recessed lighting, and an outdoor BBQ area. The property also features a detached shop with loading dock, office, heated restroom, commercial-grade three-phase power, and storage loft, plus an additional detached garage. Two driveways, extensive parking, and RV parking with sewer connection and 50-amp hookup provide exceptional flexibility for hobbies, business needs, and recreational vehicles. Additional highlights include central air conditioning, whole-house central vacuum, two laundry areas, generator hookup, and a newer roof installed in 2024. Located in the Kelly Creek neighborhood, enjoy nearby Red Sunset Park, Historic Downtown Gresham, Gresham Arts Plaza, Main City Park, and Gresham Japanese Garden at Tsuru Island. A unique property combining upscale living, exceptional entertaining, outstanding workspace, storage and a half acre lot offering exciting future development potential.
Details
Interior
- Interior features
- Air Cleaner, Ceiling Fan, Central Vacuum, Dual Flush Toilet, Garage Door Opener, Heated Tile Floor, Home Theater, Laundry, Luxury Vinyl Plank, Plumbed For Central Vacuum, Skylight, Tile Floor, Vaulted Ceiling, Washer / Dryer
- Appliances
- Dishwasher, Disposal, Free Standing Gas Range, Free Standing Refrigerator, Gas Appliances, Island, Microwave, Plumbed For Ice Maker, Quartz, Solid Surface Countertop, Stainless Steel Appliance, Tile
- Fireplace
- Yes
- Fireplaces
- 1
- Fireplace description
- Gas, Wood Burning
- Cooling
- Yes
- Cooling description
- Central Air
- Heating
- Yes
- Heating description
- Forced Air
- Windows
- Double Pane Windows
Exterior and lot
- Lot size
- 21,780 sqft
- Exterior features
- Covered Patio, Deck, Fenced, Free Standing Hot Tub, Garden, Outbuilding, Patio, RV Hookup, RV Parking, RV / Boat Storage, Second Garage, Tool Shed, Workshop, Yard
- Lot features
- Level, Private, Trees
- Architectural style
- Two Stories, Ranch
- Roof
- Composition
- View
- No
Utilities
- Sewer
- Public Sewer
- Water source
- Public Water
Parking
- Garage spaces
- 8
- Parking
- Driveway, RV Access Parking
- Total parking
- 8
Schools
- High school
- Sam Barlow
- Middle school
- Gordon Russell
- Elementary school
- Kelly Creek
Location
- City
- Gresham
- County
- Multnomah
- Zoning
- LDR-7
- Subdivision
- KELLY CREEK
Taxes and dues
- Annual taxes
- $5,678 (2025)
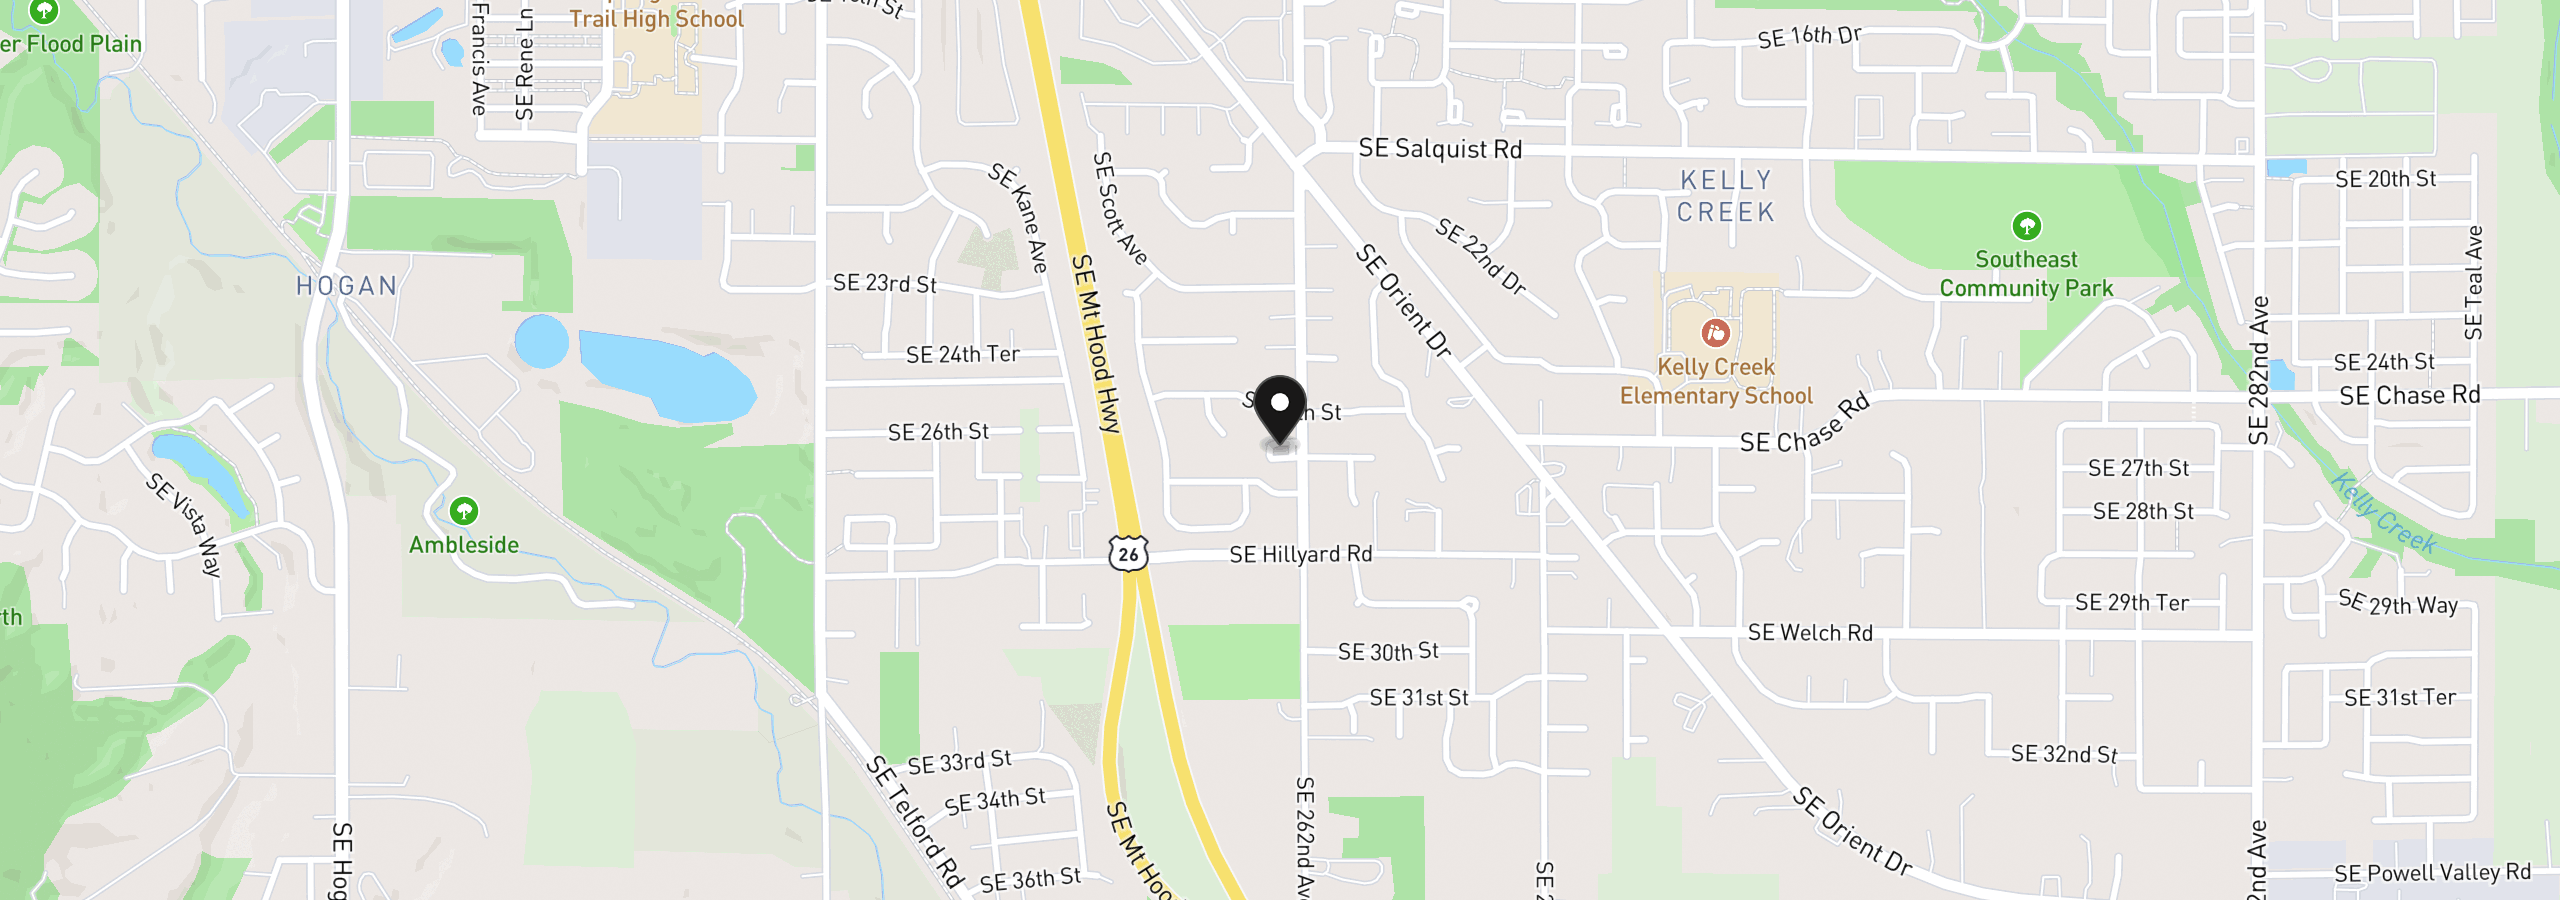
Location
2559 SE Barnes Rd, Gresham, OR 97080
Monthly payment estimate
$5,796 /mo
- Principal and interest
- $5,322
- Property tax (2025)
- $473
- Total
- $5,796
Estimate only, and not an offer of credit. Assumes 20% down ($200,000) and a 30-year fixed rate at 7.00%. Property tax is the assessed annual amount from the listing, divided by twelve. Rates change daily. Insurance and mortgage insurance are not included. Speak to a lender for terms that apply to you.


