Photograph 1 of 39

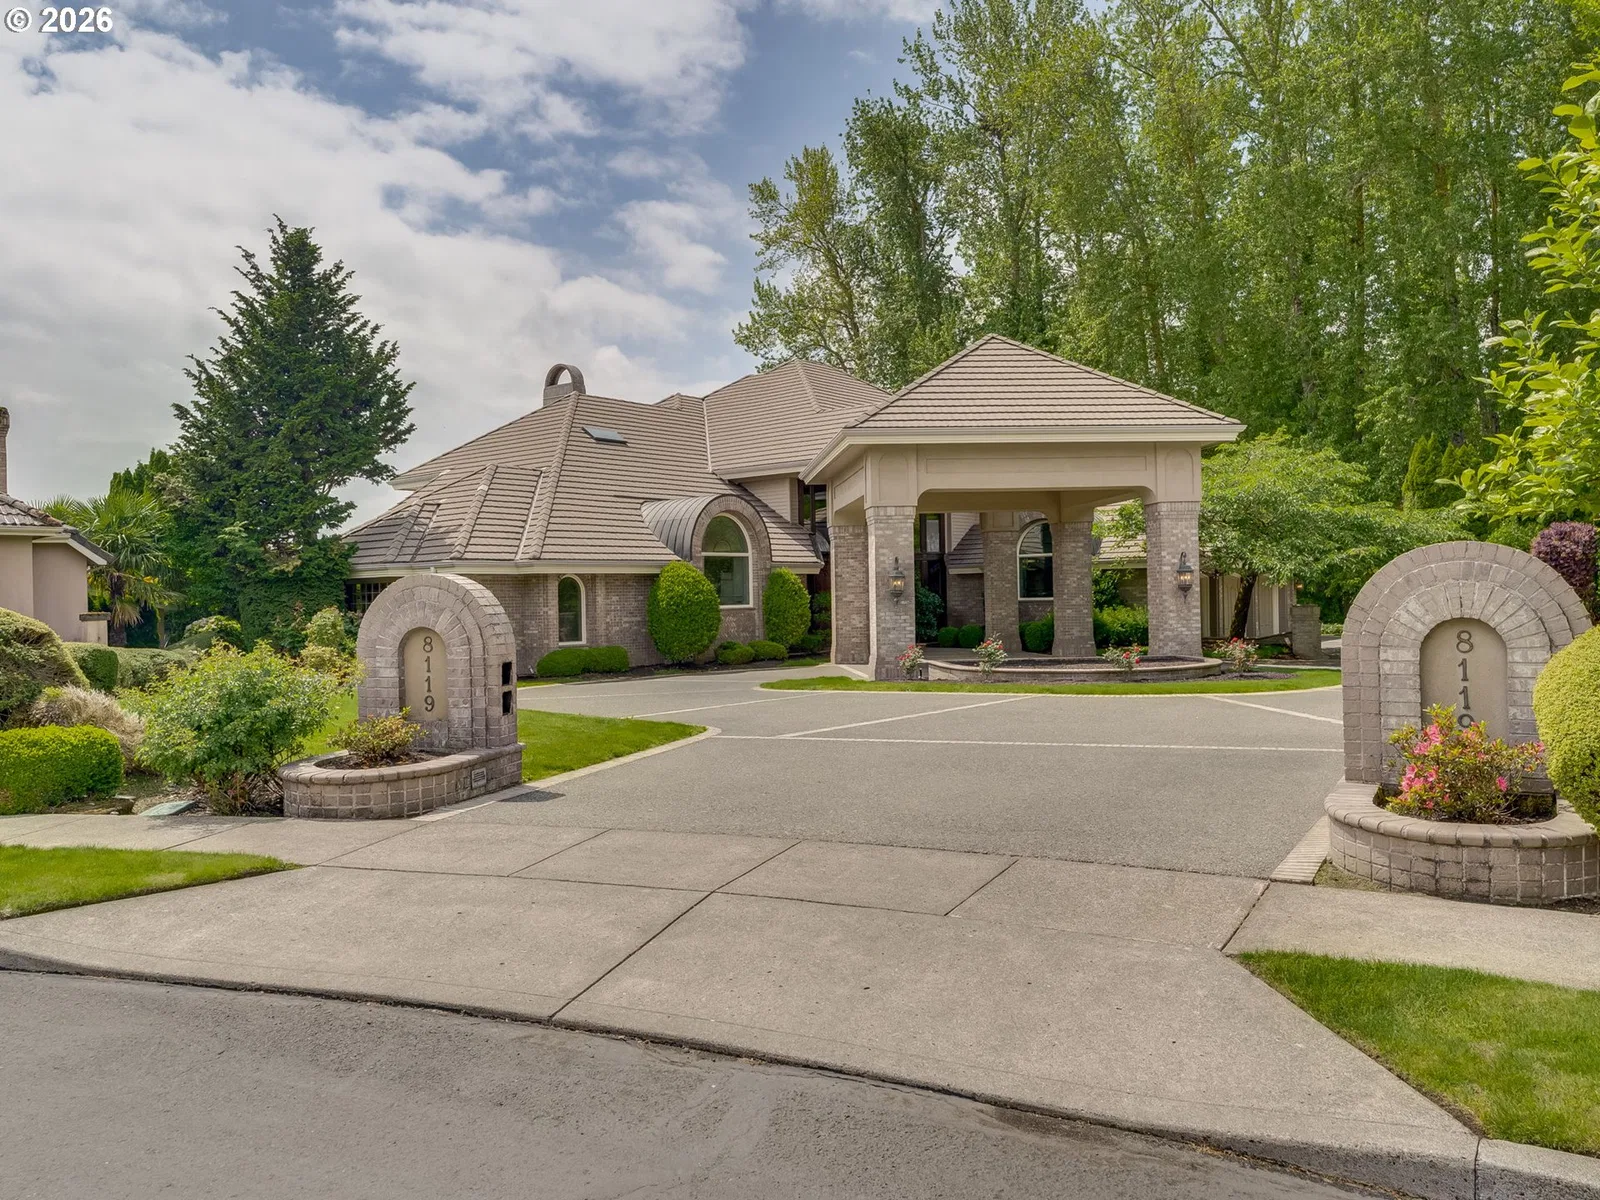
8119 SE Lieser Point Dr, Vancouver
$4,850,000
Save
- Price per sqft
- $621.79
- Built in
- 1989
- Property size
- 7,800 sqft
- Lot size
- 1.12 acres
- Property type
- Residential
- Days on market
- 173
Overview
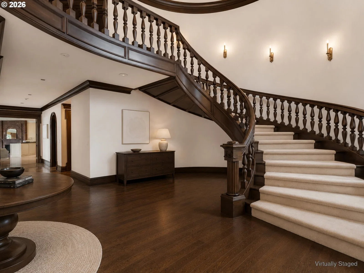
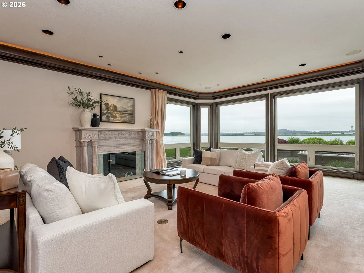
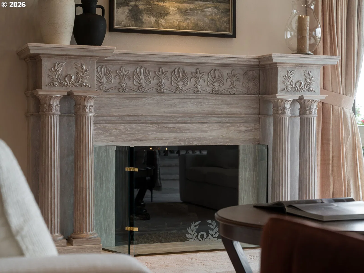
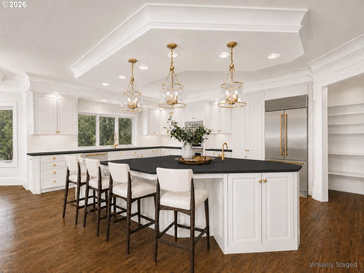
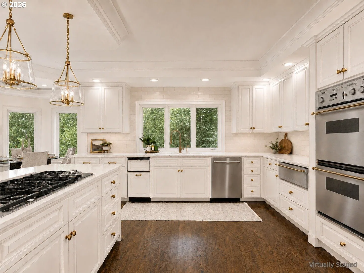
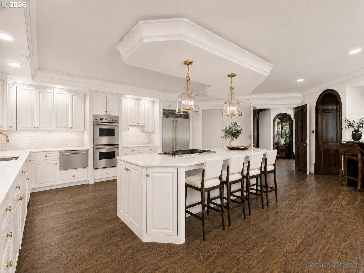
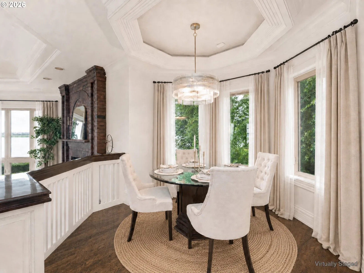
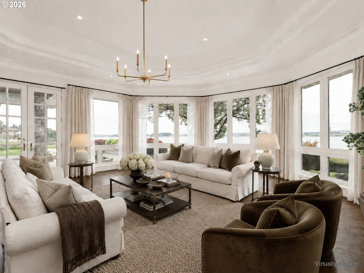
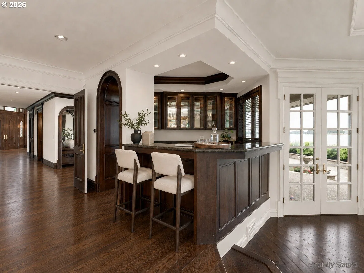
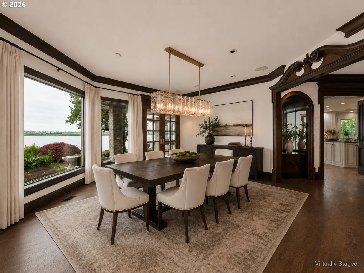
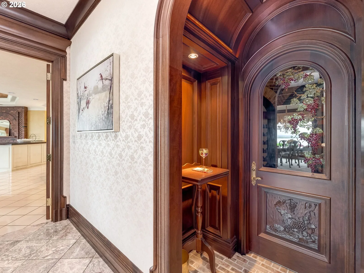
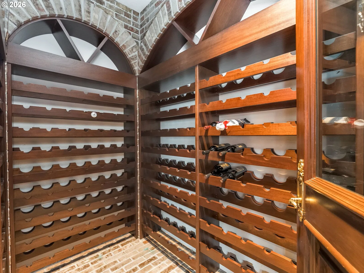
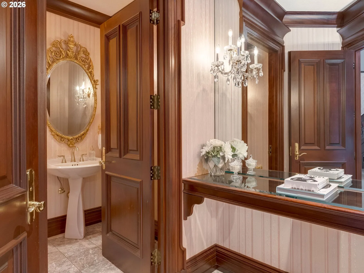
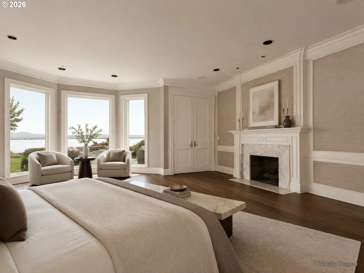
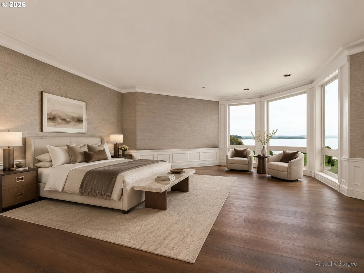
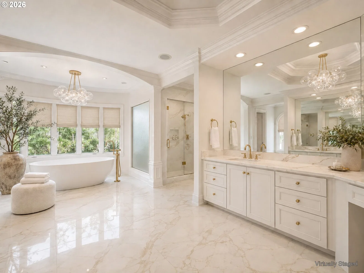
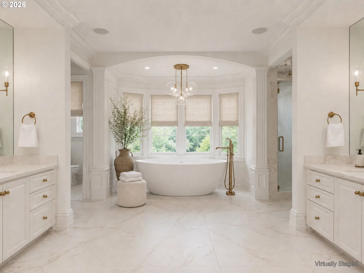
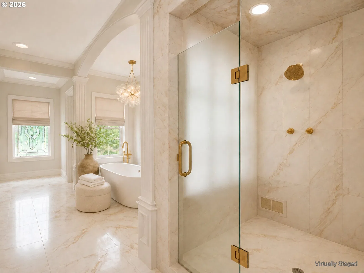
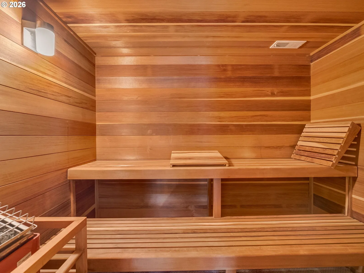
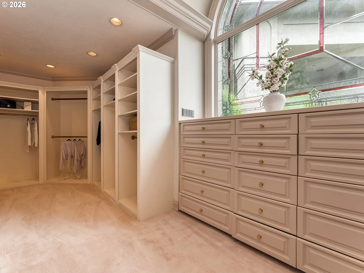
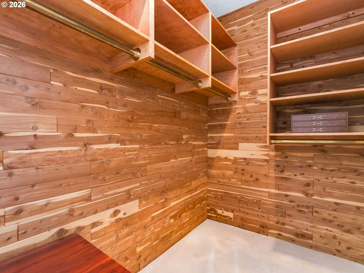
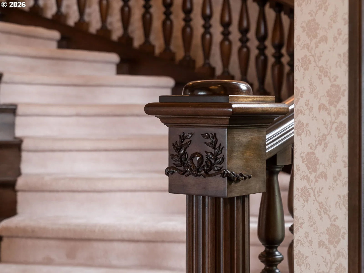
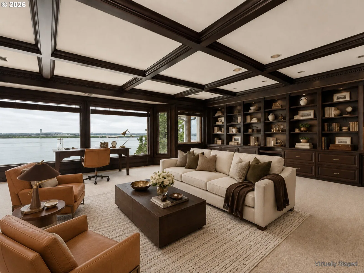
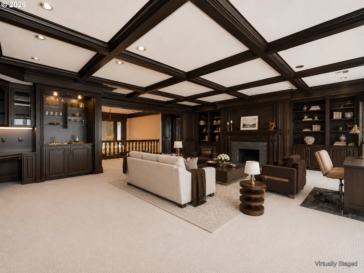
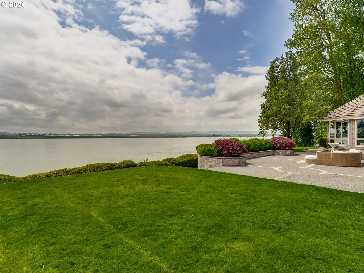
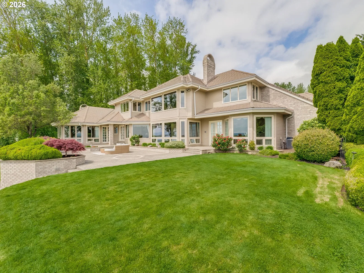
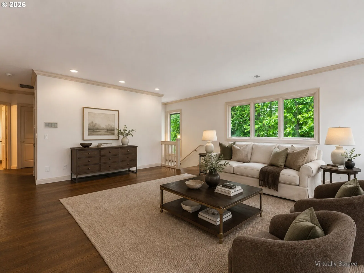
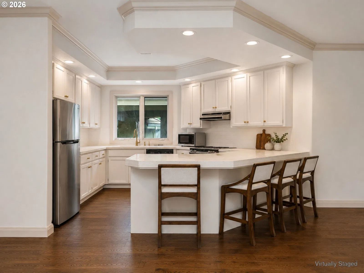
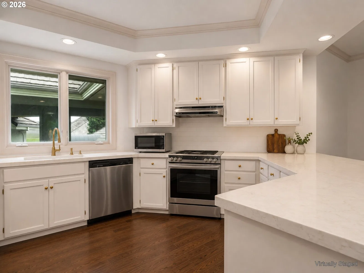
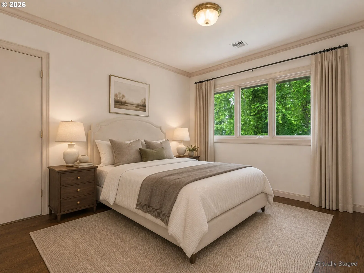
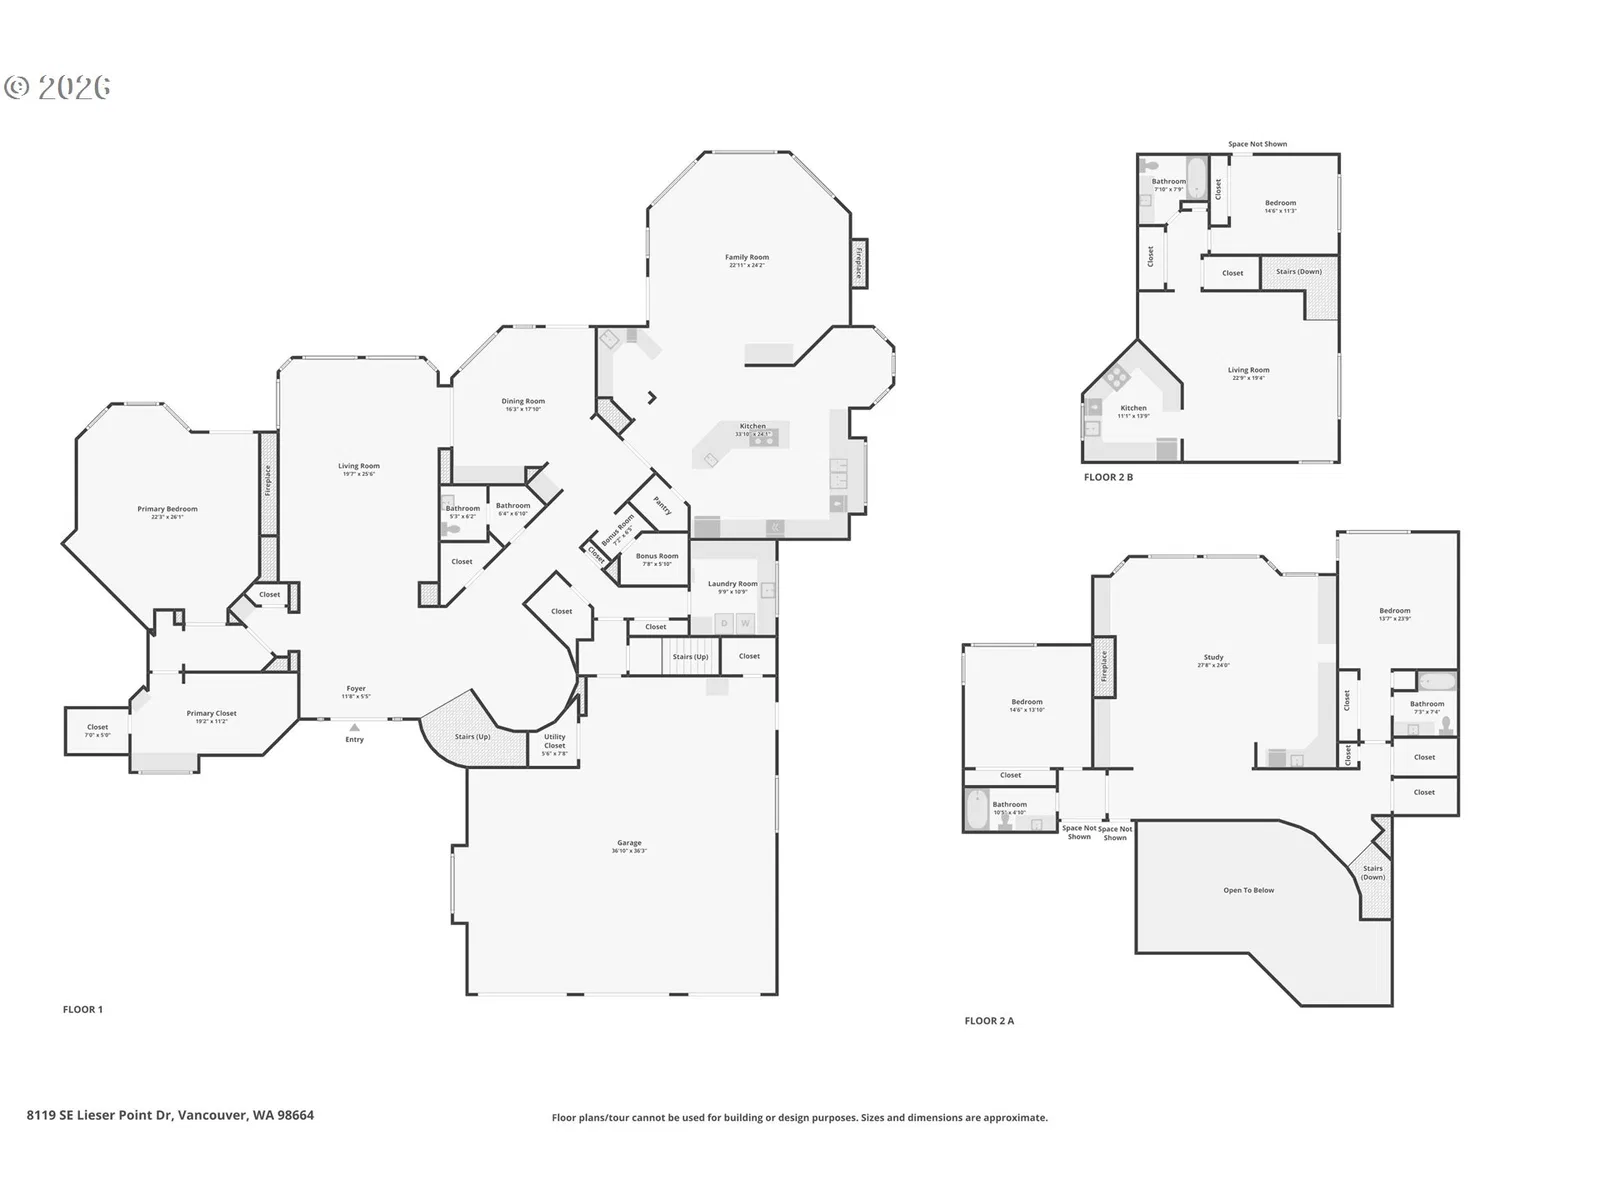
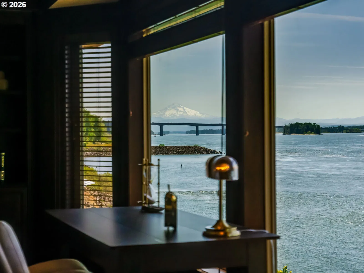
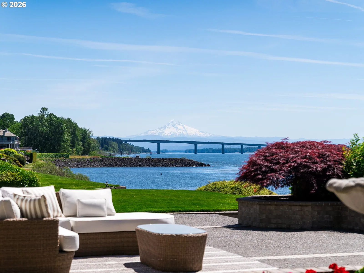
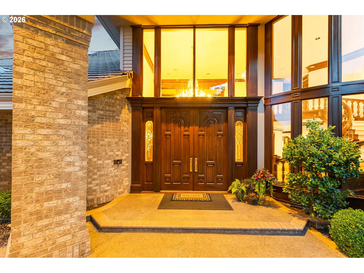
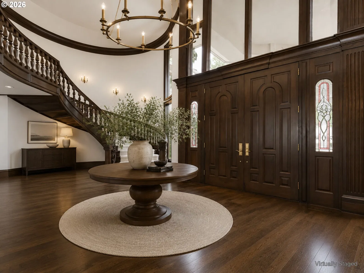
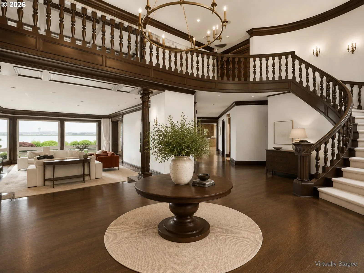
Exquisite custom home with timeless quality features throughout located on a full acre along the Columbia River! Most interior photos are virtual remodel renderings (they are marked in bottom right corner). This home was custom built with every attention to detail by the original owner. From the architectural design utilizing the “6-6.1 Palladium Golden Ratio” concept for structural integrity, acoustic balance, and visual harmony to the layout of every major room taking advantage of the incredible view of Mt. Hood from each. From the grand entrance you are drawn in with a full view of the river through the formal living room, and then your eyes are attracted to the grand sweeping staircase that follows up to the formal Library on the second floor. The entrance follows down to the spacious kitchen great room and all the amenities on the way such as the wine cellar, formal dining, wet bar, and art nooks. The master suite wing on other side is also through an art nook and takes in the views as well. This primary oasis is also is quite extensive with room for sitting in the bayed window area or in front of the marble fireplace. French doors open to the private patio. The suite boasts a dressing parlor, oversized walk-in closet, extra cedar lined closet, marble and crystal chandelier and sconces, double jetted tubs, double shower, and sauna. There is no shortage of comfort in every room of this spacious home because of the architectural design and planning. This home is wonderful to entertain or bask in privacy to enjoy the river which is abundant with wildlife, river activity and the airport! Note: This custom home includes a separate complete living area that is accessed through home or garage, and could be locked off from main house and is very private with view of woods and the river.
Details
Interior
- Interior features
- Central Vacuum, Garage Door Opener, High Ceilings, Jetted Tub, Laundry, Marble, Separate Living Quarters / Apartment / Aux Living Unit, Tile Floor, Wall to Wall Carpet, Wood Floors
- Appliances
- Built-in Oven, Built-in Range, Built-in Refrigerator, Cook Island, Dishwasher, Disposal, Gas Appliances, Instant Hot Water, Pantry, Plumbed For Ice Maker, Quartz, Tile, Trash Compactor
- Fireplace
- Yes
- Fireplaces
- 4
- Fireplace description
- Gas
- Cooling
- Yes
- Cooling description
- Heat Pump
- Heating
- Yes
- Heating description
- Forced Air, Heat Pump
- Windows
- Triple Pane Windows, Vinyl Frames
Exterior and lot
- Lot size
- 1.12 acres
- Exterior features
- Patio, Sprinkler, Yard
- Lot features
- Cul-de-sac, Gated, Level, Private Road, Wooded
- Architectural style
- Contemporary, Custom Style
- Roof
- Tile
- View
- Yes
- View description
- City, Mountain, River
Utilities
- Sewer
- Public Sewer
- Water source
- Public Water, Shared Well
Parking
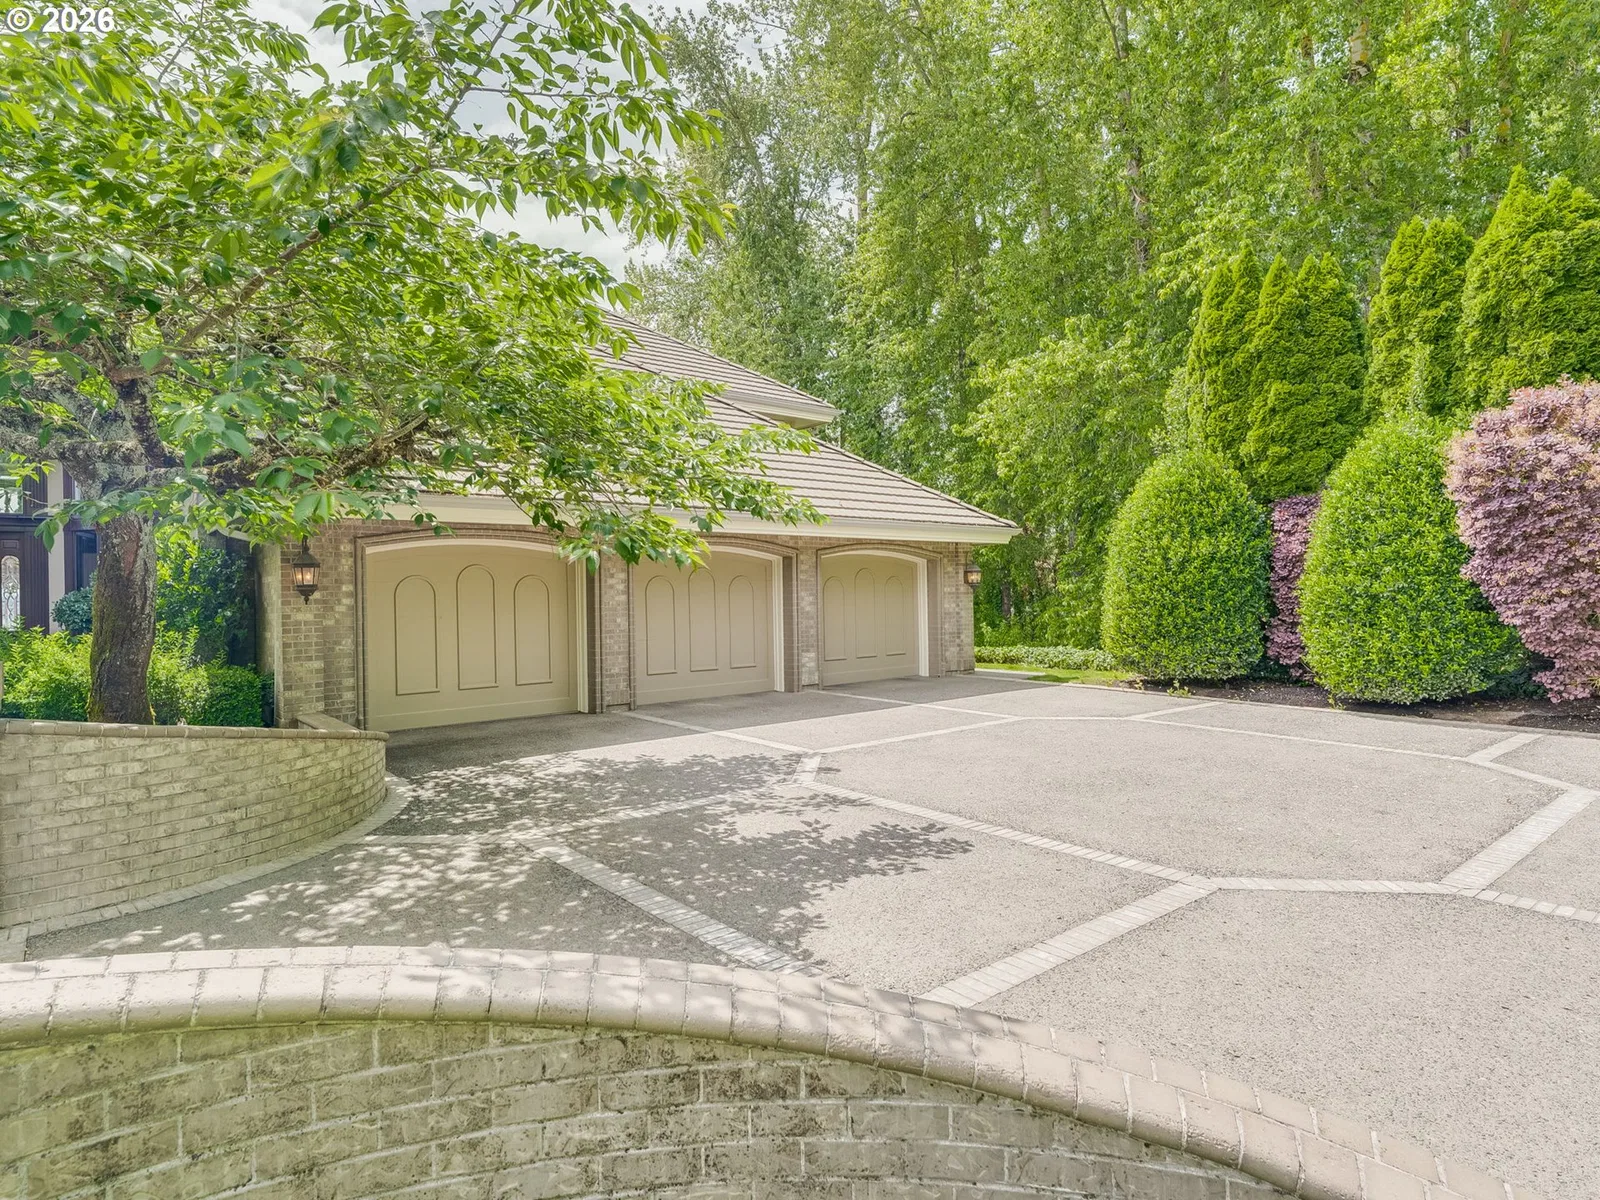
- Garage spaces
- 3
- Parking
- Covered, Driveway
- Total parking
- 3
Schools
- High school
- Fort Vancouver
- Middle school
- McLoughlin
- Elementary school
- Other
Location
- City
- Vancouver
- County
- Clark
- Zoning
- R-4
- Subdivision
- Lieser Point
Taxes and dues
- Annual taxes
- $39,632 (2024)
- HOA dues
- $400 / month
Location
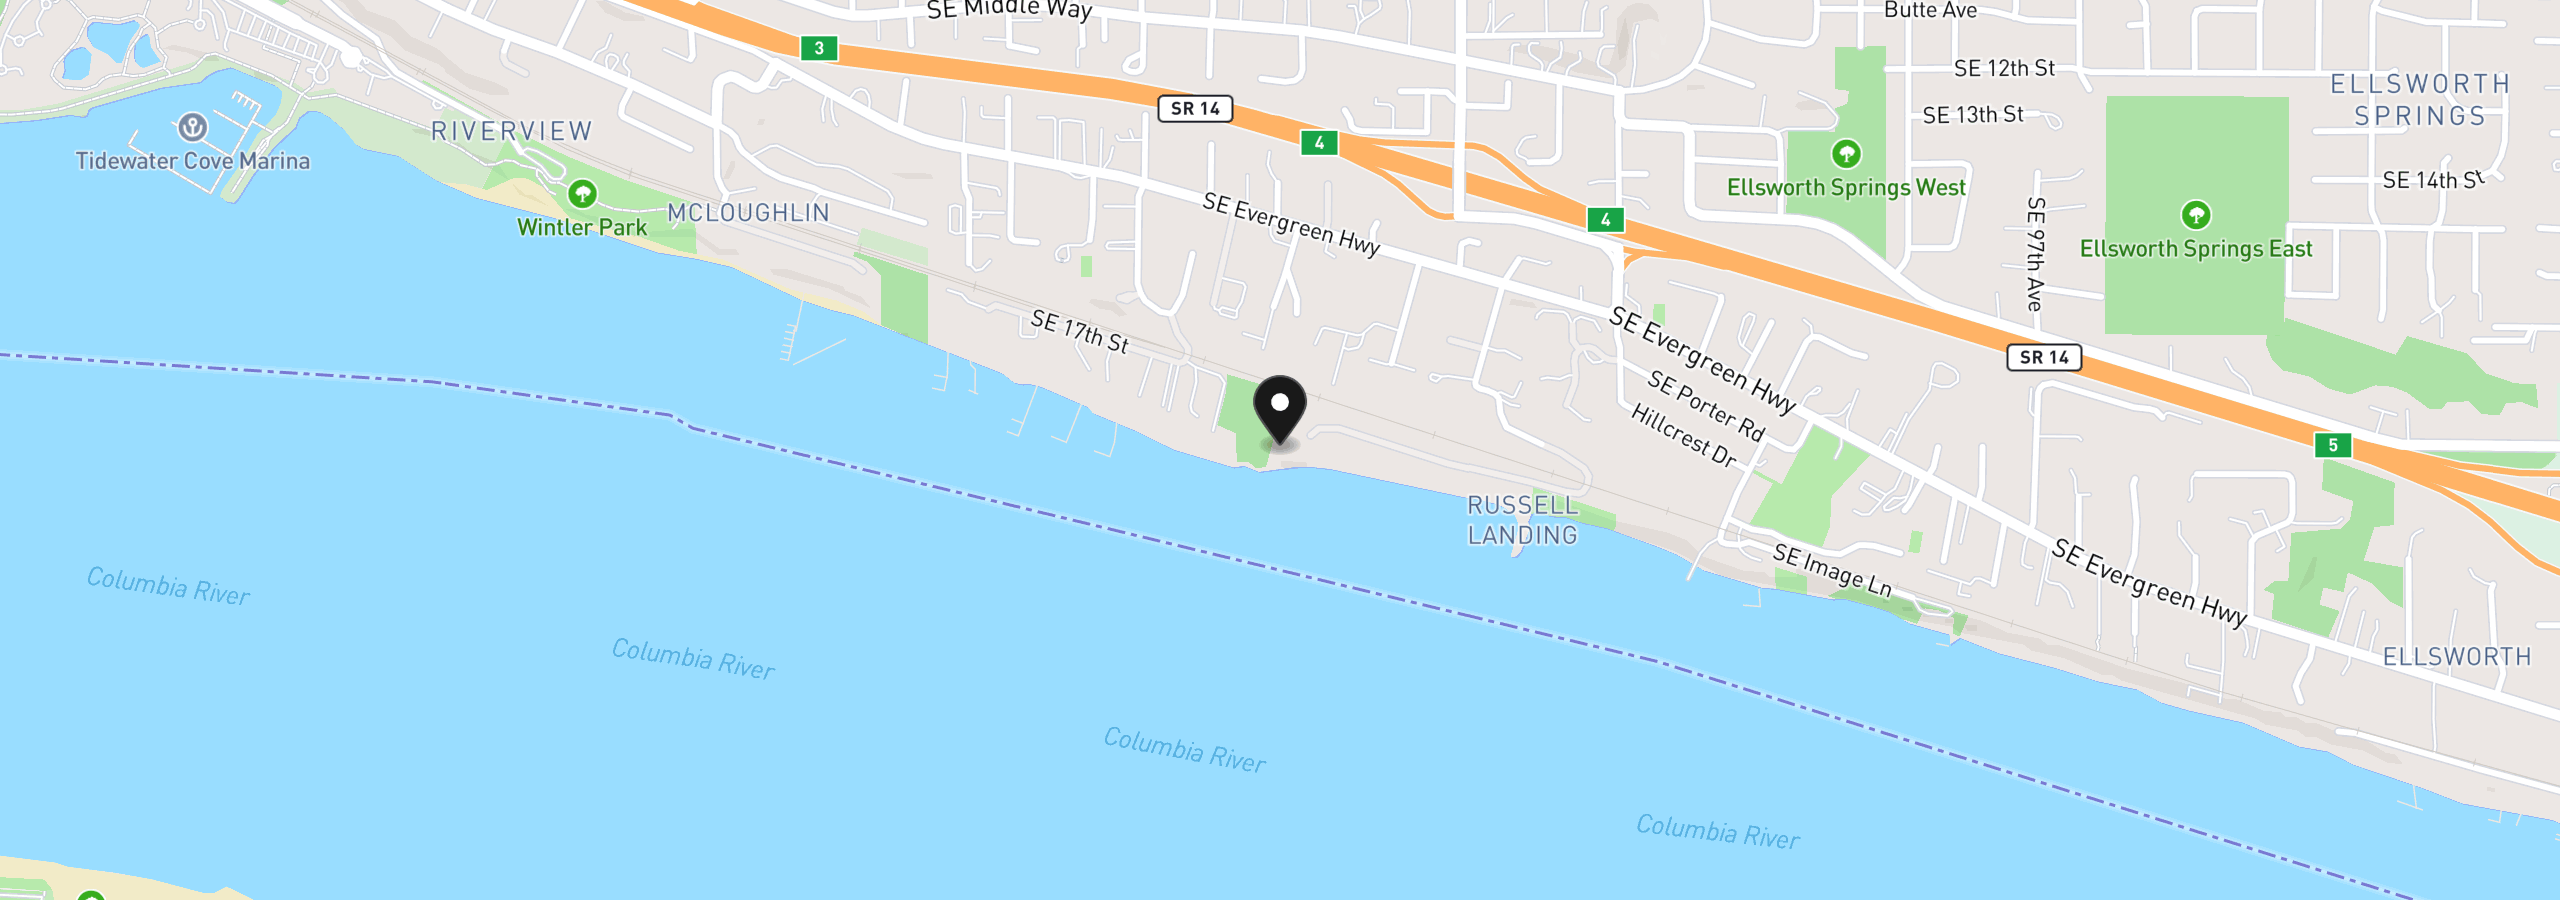
8119 SE Lieser Point Dr, Vancouver, Wa 98664
Monthly payment estimate
$29,516 /mo
- Principal and interest
- $25,814
- Property tax (2024)
- $3,303
- HOA dues
- $400
- Total
- $29,516
Estimate only, and not an offer of credit. Assumes 20% down ($970,000) and a 30-year fixed rate at 7.00%. Property tax is the assessed annual amount from the listing, divided by twelve. Rates change daily. Insurance and mortgage insurance are not included. Speak to a lender for terms that apply to you.