

11019 SE Burlington Dr, Vancouver
$5,000,000
Save
- Price per sqft
- $871.23
- Built in
- 2000
- Property size
- 5,739 sqft
- Lot size
- 1.2 acres
- Property type
- Residential
- Days on market
- 23
Overview
An exquisite Columbia River waterfront residence where dramatic architecture, exceptional craftsmanship and sweeping river views create an unforgettable setting. Situated on 1.2 acres of beautifully landscaped grounds, this commercially built home features a copper roof and gutters, sweeping tongue in groove wood ceilings depicting a natural wave, expansive walls of windows and striking stone wood burning fireplaces. Rich custom millwork and birdseye maple cabinetry bring warmth and distinction throughout. The gourmet kitchen offers a commercial range, double convection ovens, Sub-Zero refrigeration, a separate Sub-Zero freezer and an additional pantry refrigerator. Three ensuite bedrooms on the main floor include a serene primary retreat with a fireplace, breathtaking river views, patio access and a luxurious bath. River-view office spaces, a home gym and steam room complement the home’s thoughtful amenities. In addition there is are two dens/offices both with fireplaces and extensive built-ins & private balconies facing the river, workout room with balcony, steam room, sunroom plus full bath, a lower level that has an additional bedroom/bath suite for car taker with separate garage access. An elevator, hydronic radiant floor heating and central air provide everyday comfort and convenience. Two separate, extra-deep two-car garages offer generous parking and storage, with dedicated potting and wood rooms adding versatility. Outdoors, a full-length slate patio, infinity-edge water feature and two natural ponds with waterfalls create an extraordinary backdrop for entertaining or quiet moments beside the river. Distinctive design and enduring quality in a spectacular Columbia River setting. 2 tax parcels of tidelands rights and land.
Details
Interior
- Interior features
- Air Cleaner, Ceiling Fan, Central Vacuum, Elevator, Garage Door Opener, Granite, Hardwood Floors, Heated Tile Floor, High Ceilings, High Speed Internet, Jetted Tub, Laundry, Marble, Separate Living Quarters / Apartment / Aux Living Unit, Skylight, Sound System, Sprinkler, Tile Floor, Vaulted Ceiling, Wall to Wall Carpet, Washer / Dryer, Water Softener
- Appliances
- Appliance Garage, Built-in Oven, Built-in Range, Built-in Refrigerator, Convection Oven, Cook Island, Dishwasher, Disposal, Gas Appliances, Granite, Instant Hot Water, Microwave, Pantry, Plumbed For Ice Maker, Stainless Steel Appliance, Trash Compactor, Wine Cooler
- Fireplace
- Yes
- Fireplaces
- 5
- Fireplace description
- Gas, Wood Burning
- Cooling
- Yes
- Cooling description
- Central Air
- Heating
- Yes
- Heating description
- Hot Water, Hydronic Floor, Radiant
- Windows
- Double Pane Windows, Wood Frames
Exterior and lot
- Lot size
- 1.2 acres
- Exterior features
- Covered Patio, Fenced, Garden, Gas Hookup, Guest Quarters, Outdoor Fireplace, Patio, RV Parking, RV / Boat Storage, Second Garage, Security Lights, Sprinkler, Tool Shed, Water Feature, Workshop, Yard
- Lot features
- Gentle Sloping
- Architectural style
- Custom Style, Ranch
- Roof
- Metal, Other
- View
- Yes
- View description
- City, River, Trees / Woods
Utilities
- Sewer
- Public Sewer
- Water source
- Public Water
Parking
- Garage spaces
- 4
- Parking
- Driveway, Parking Pad
- Total parking
- 4
Schools
- High school
- Mountain View
- Middle school
- Wy East
- Elementary school
- Ellsworth
Location
- City
- Vancouver
- County
- Clark
- Zoning
- r-4
- Subdivision
- OLD EVERGREEN HIGHWAY
Taxes and dues
- Annual taxes
- $30,547 (2025)
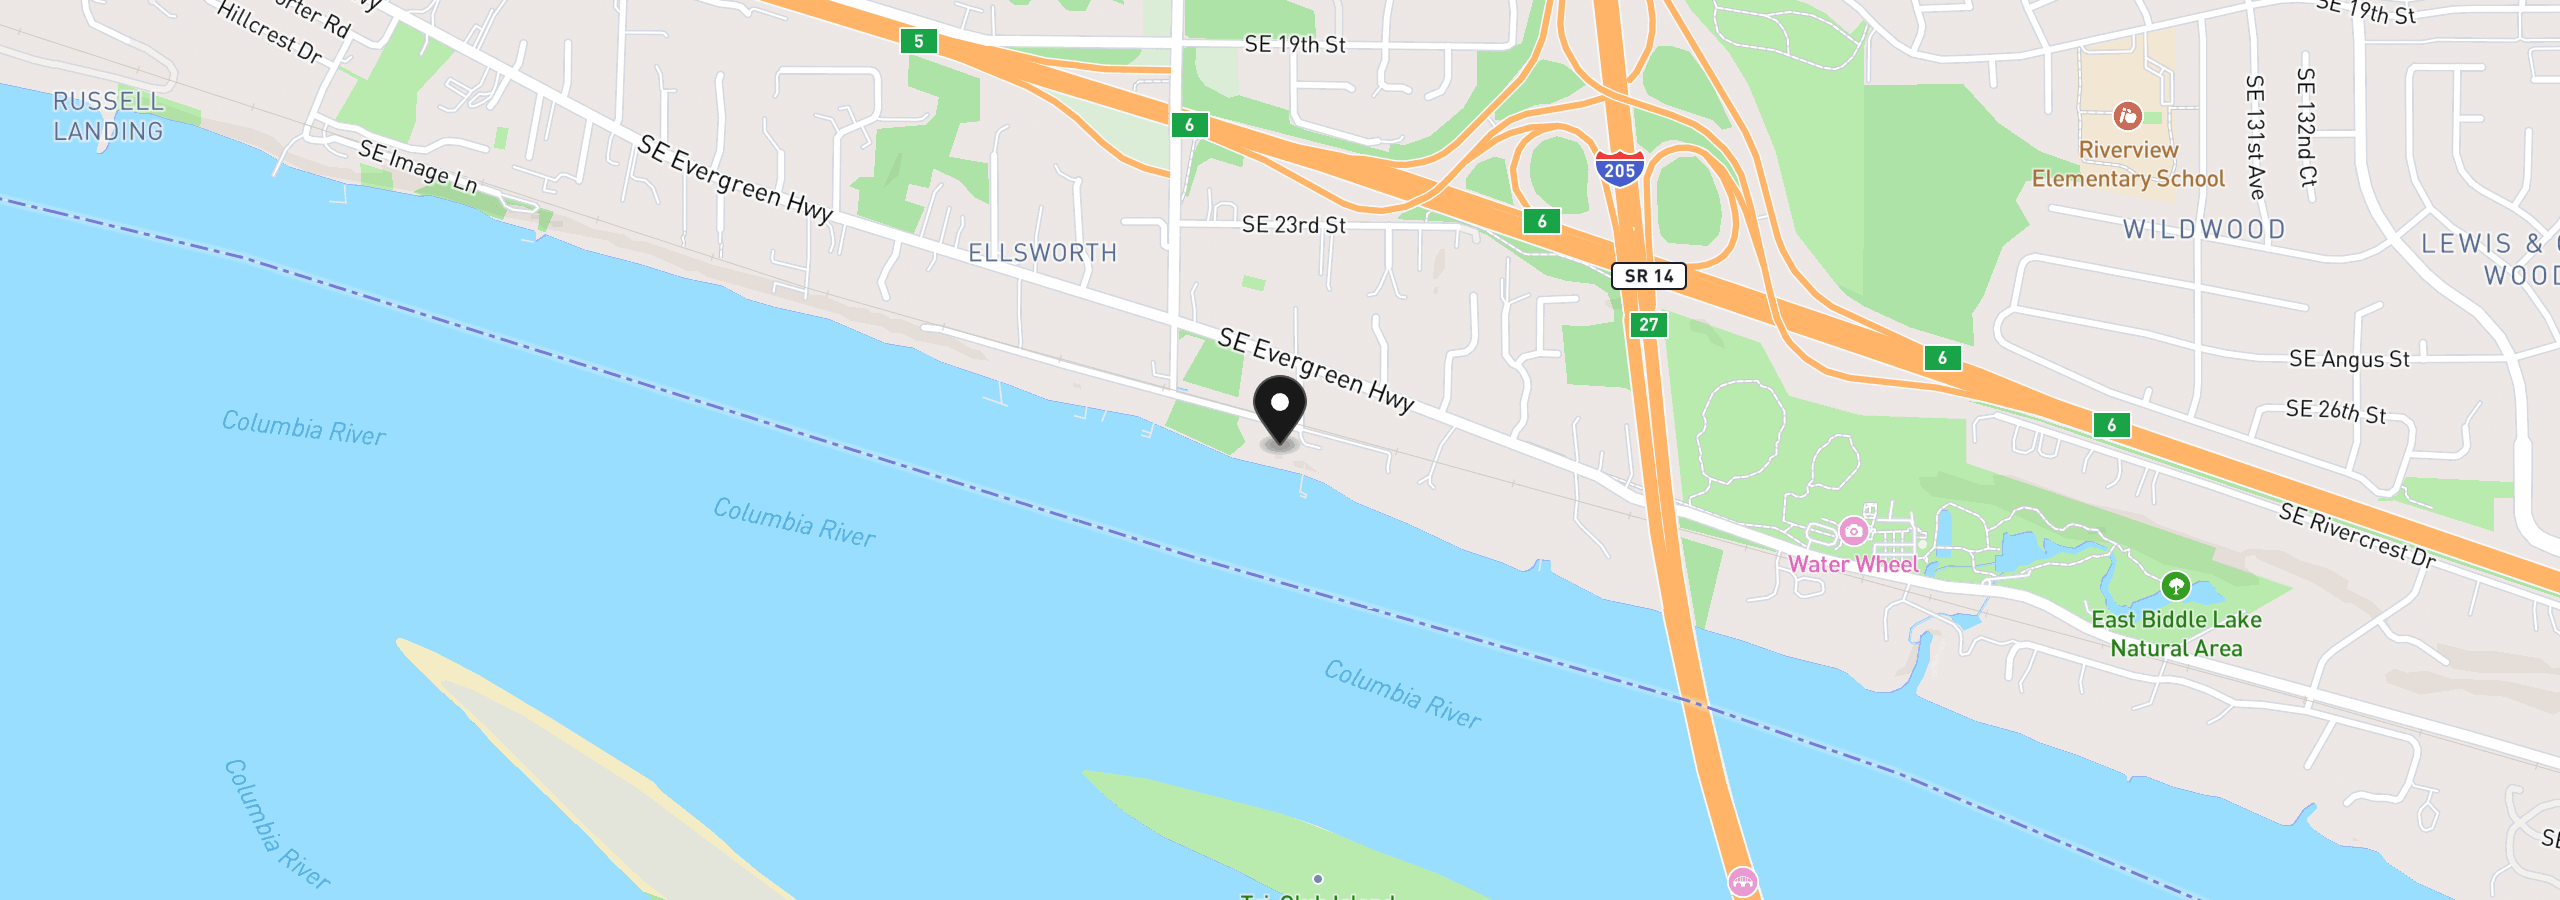
Location
11019 SE Burlington Dr, Vancouver, Wa 98664
Monthly payment estimate
$29,158 /mo
- Principal and interest
- $26,612
- Property tax (2025)
- $2,546
- Total
- $29,158
Estimate only, and not an offer of credit. Assumes 20% down ($1,000,000) and a 30-year fixed rate at 7.00%. Property tax is the assessed annual amount from the listing, divided by twelve. Rates change daily. Insurance and mortgage insurance are not included. Speak to a lender for terms that apply to you.


