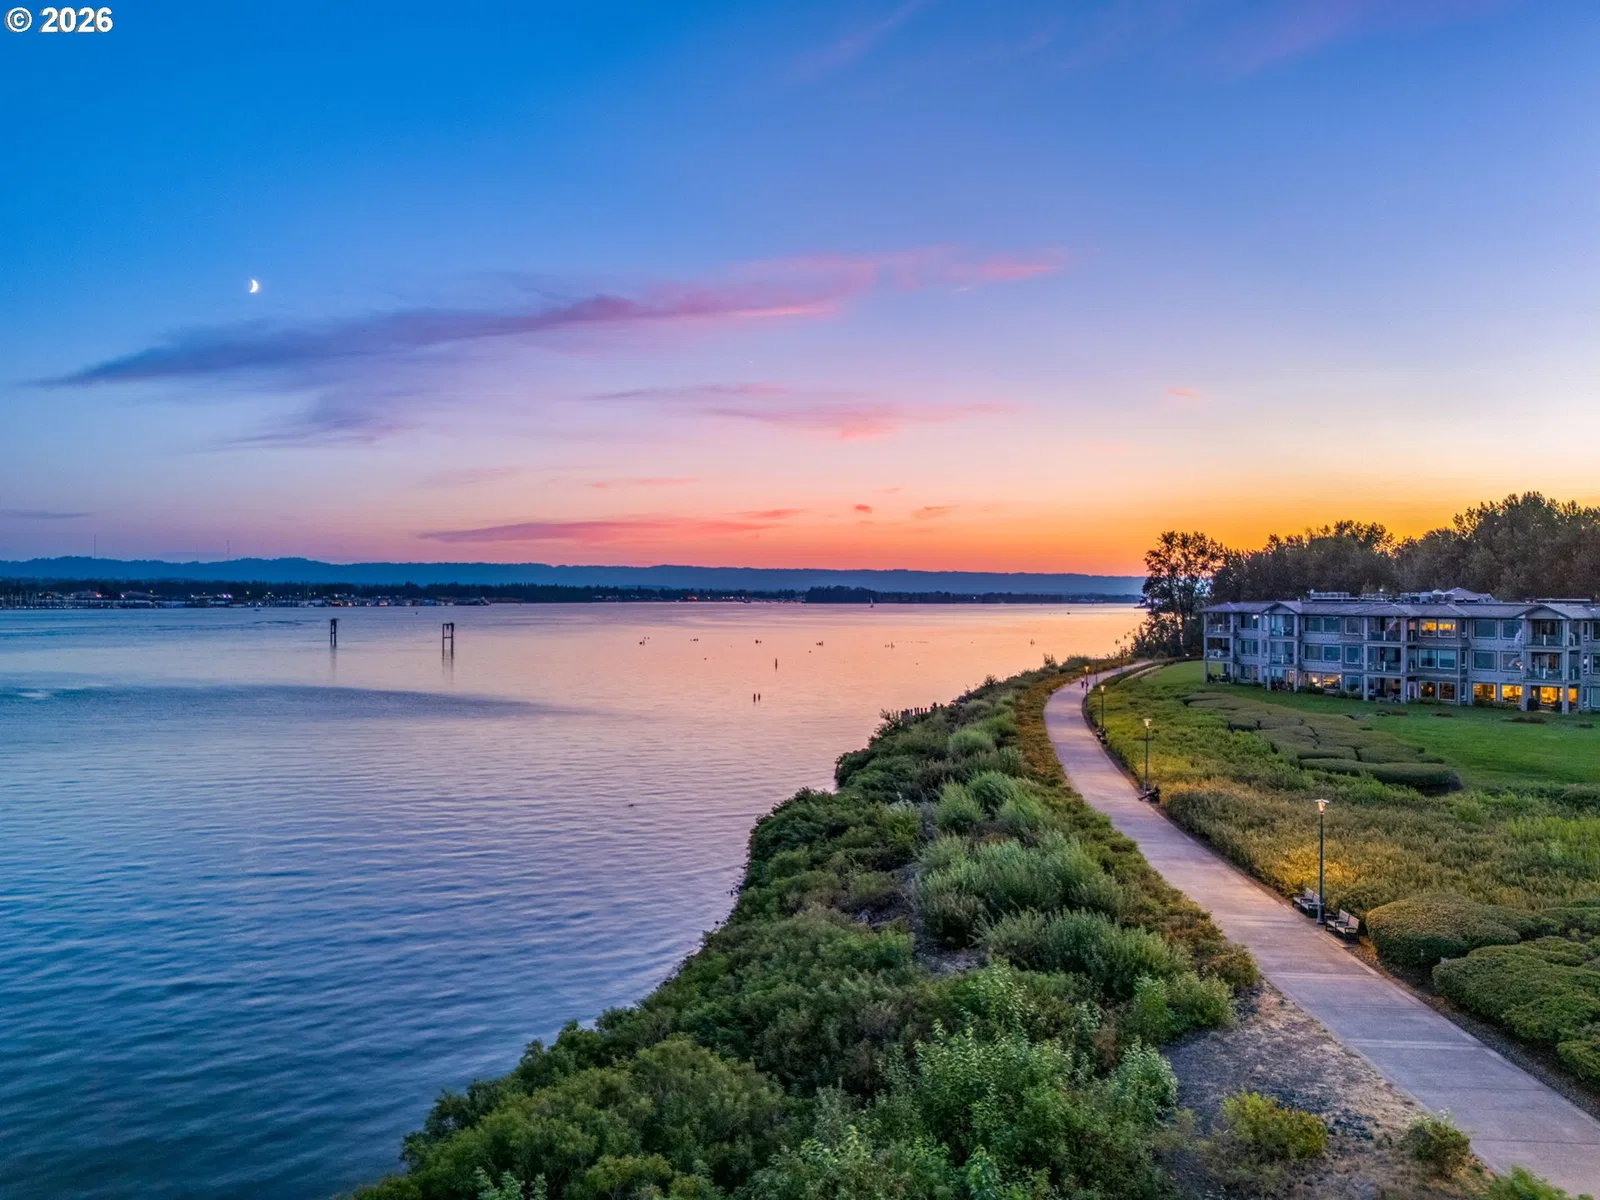
Photograph 1 of 46

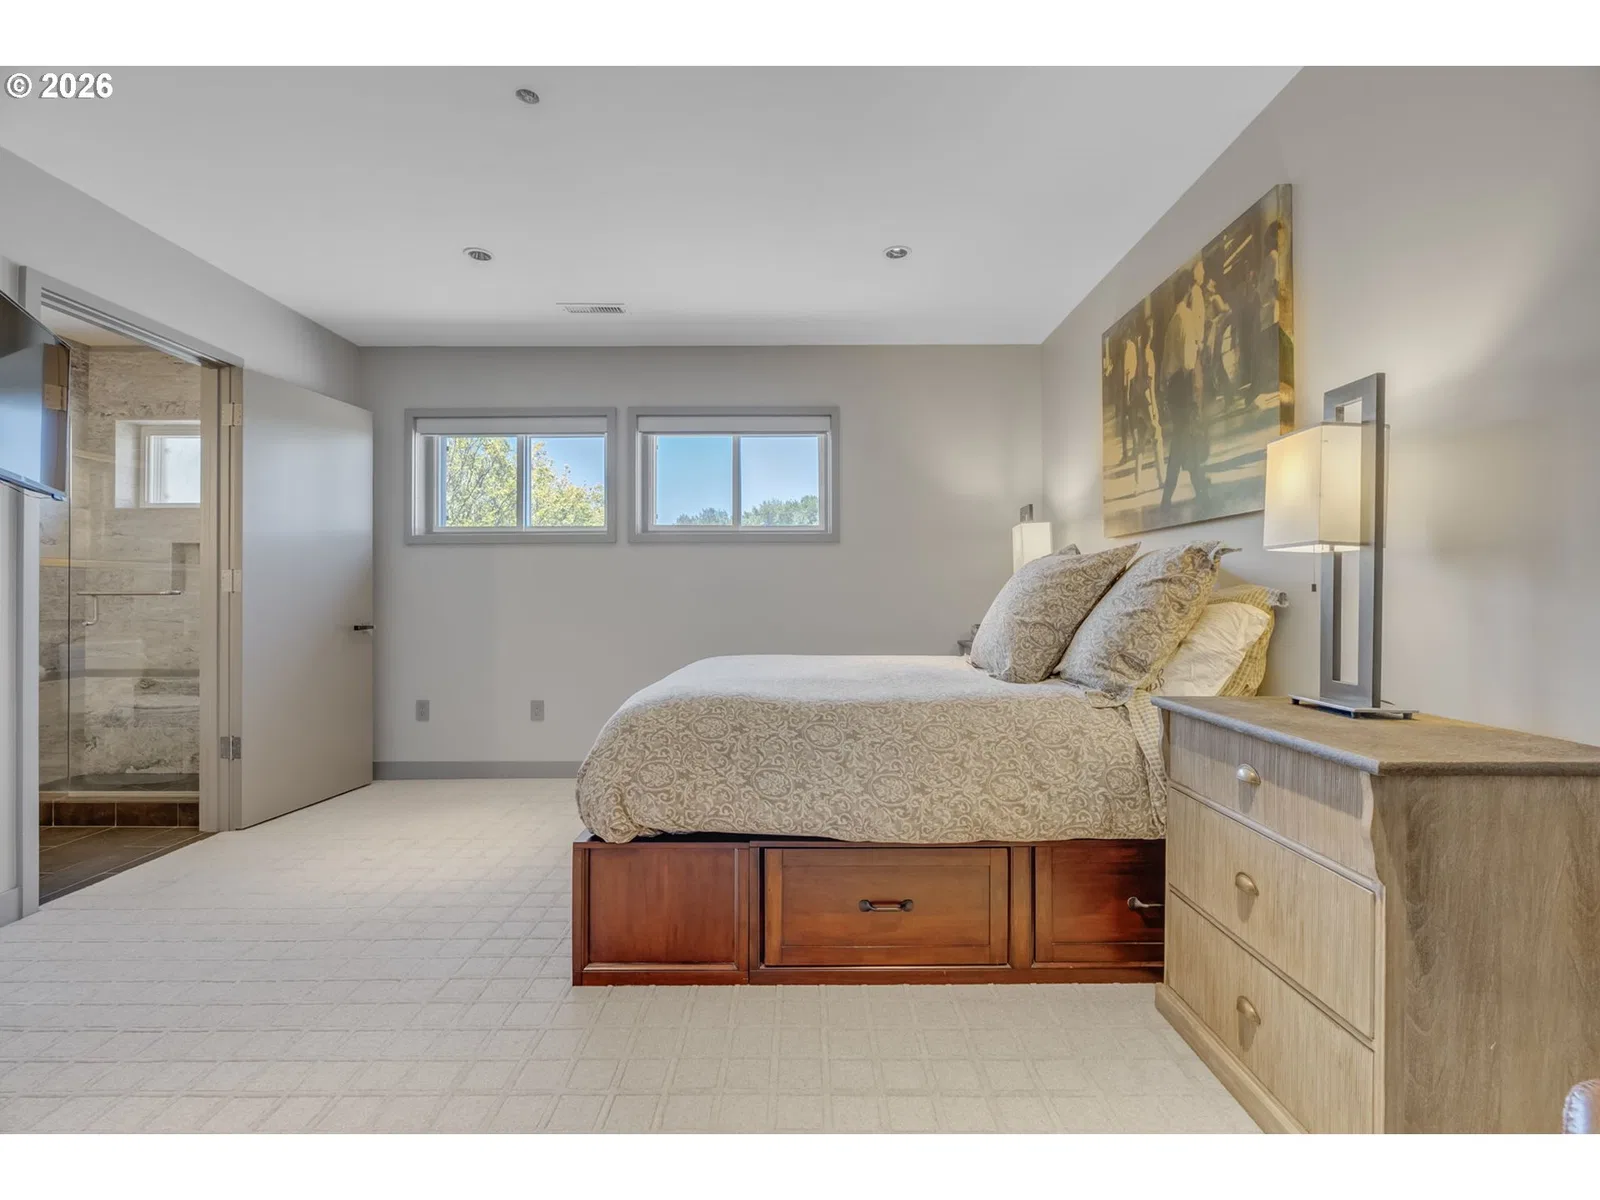
5525 SE Scenic Ln 300, Vancouver
$3,895,000
Save
- Price per sqft
- $912.39
- Built in
- 2005
- Property size
- 4,269 sqft
- Property type
- Residential
- Days on market
- 36
Overview
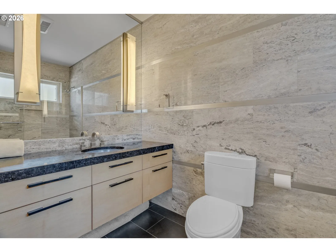
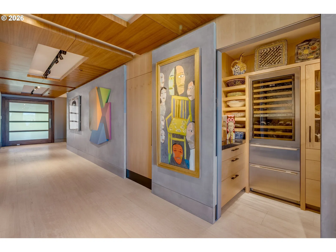
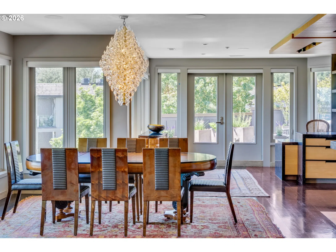
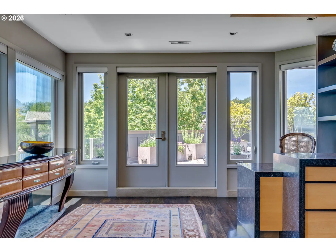
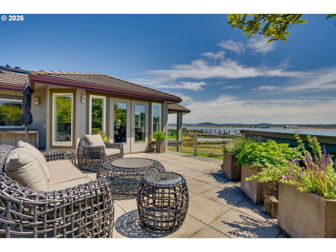
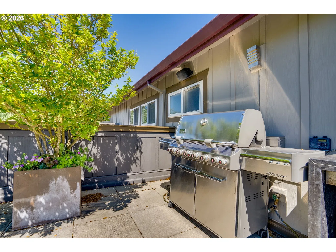
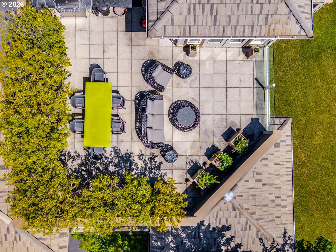
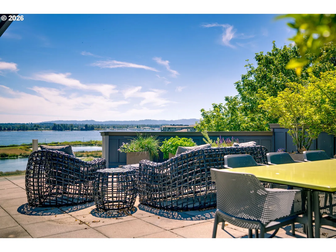
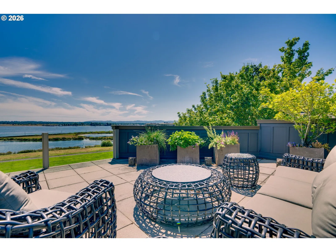
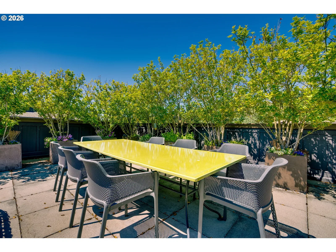
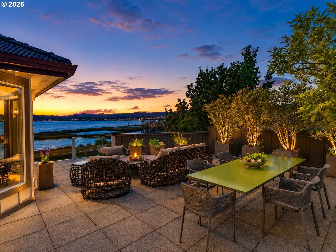
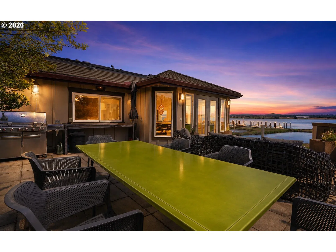
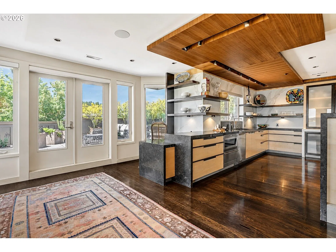
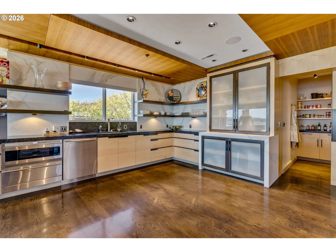
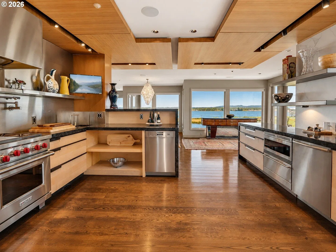
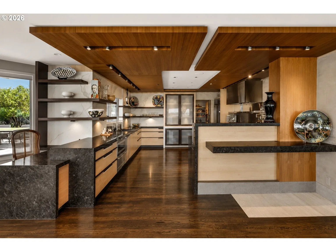
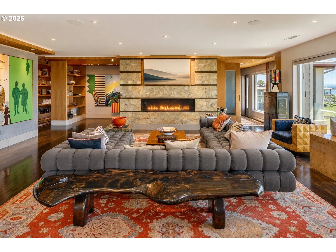
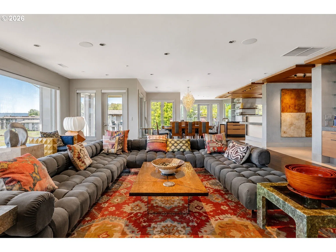
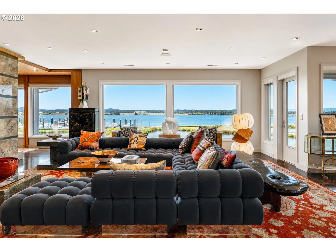
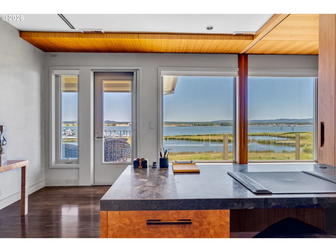
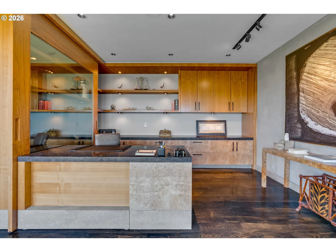
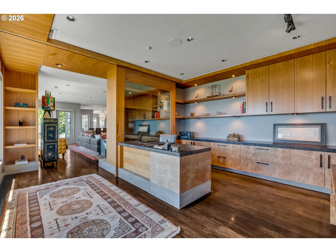
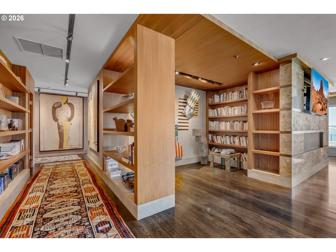
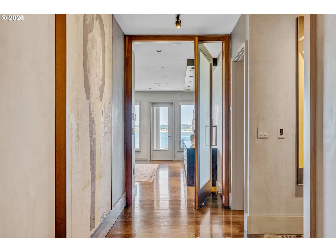
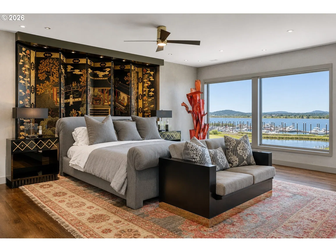
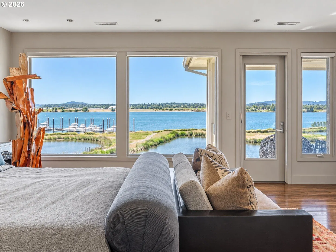
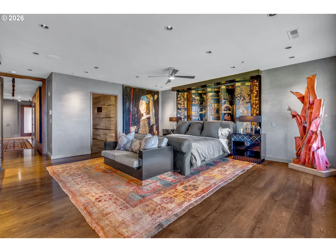
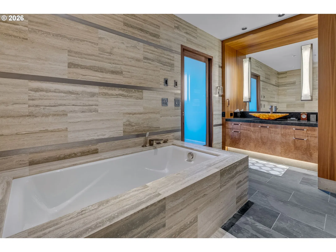
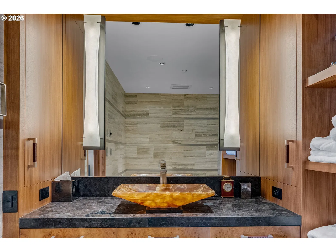
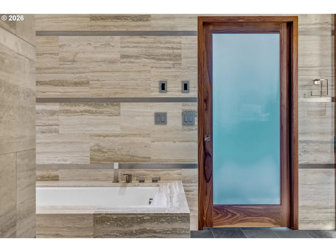
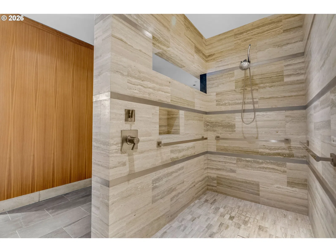
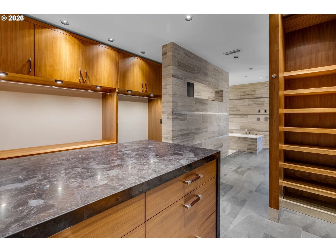
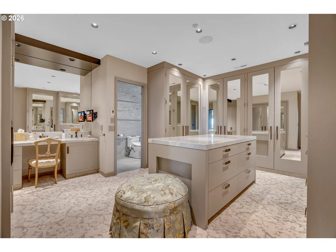
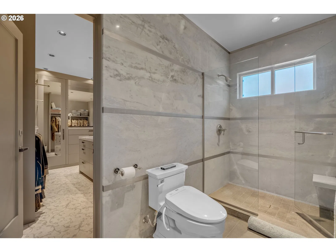
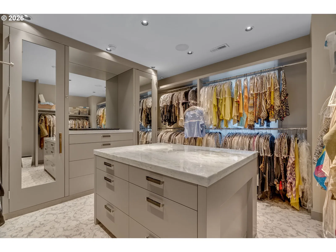
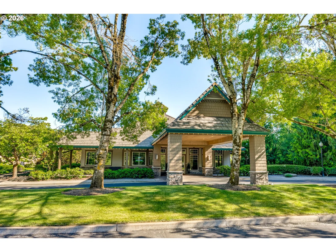
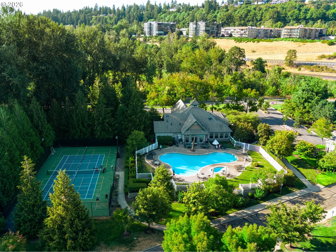
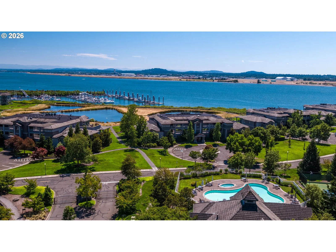
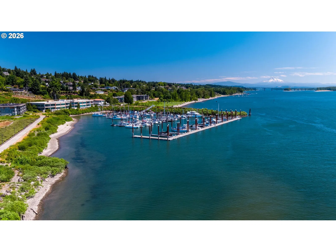
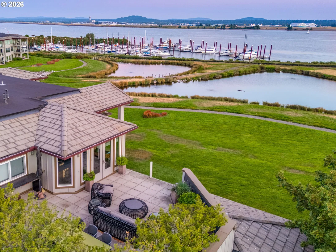
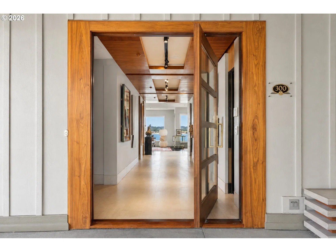
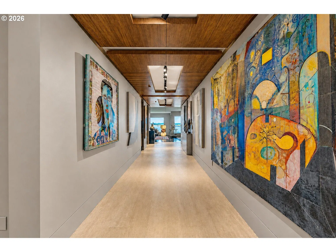
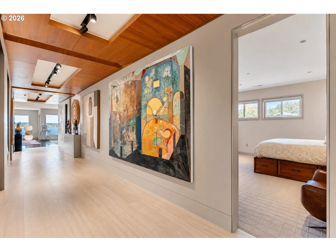
Custom-commissioned Columbia River waterfront penthouse, composed to reflect the water it faces. Two bedrooms, three-and-a-half baths and 4,269 square feet across a single level at Tidewater Cove.Every surface was drawn and cut for these rooms, composed from four materials in melodic repetition: hand-troweled cement, quartersawn sapele, stone and stainless steel.Oversized glass pivot entry opens to the art gallery hall, cement muted like the clouds beyond, museum-grade lighting recessed tucked into sapele coffers to illuminate your collection. The river arrives later, its silver carried inward by stainless inlay glimmering in sheets of stone.In the chef’s kitchen, Brown Antico granite wraps the counters as underlit shelving floats above. Bleached fiddleback maple houses Wolf and Sub-Zero appliances; a walk-in pantry and butler’s pantry with wine storage and integrated coffee sit in reach and out of view. A wall of quartzite allows the gas fireplace to float inline with the waterline. Wide-plank white oak warms the floor; sapele crosses the ceiling and pours into the library shelving.The river-facing primary suite retreats into Venetian plaster, then into walls of ivory vein-cut travertine wrapping a spa tub, a basin carved from a single block of honey onyx. Two dressing rooms follow, centered by a marble island with built-in vanity and mirror-fronted cabinetry. A river-facing built in study complete the serenity of the interior. Three private terraces with sink and grill, Lutron shades, and four secure garage spaces with EV charging begin the exterior.Tidewater Cove unfolds across 22 landscaped acres: swans in ponds, trails to the marina, grounds with sunrise behind Mt. Hood, and pool, spa, sauna, fitness center, tennis and pickleball cared for beyond your door. Minutes from the Vancouver Waterfront and wooded waterfall hikes.
Details
Interior
- Interior features
- Third Floor, Ceiling Fan, Central Vacuum, Granite, Hardwood Floors, High Speed Internet, Laundry, Marble, Quartz, Soaking Tub, Sprinkler, Tile Floor, Wall to Wall Carpet, Water Purifier, Wood Floors
- Appliances
- Appliance Garage, Built-in Oven, Built-in Range, Built-in Refrigerator, Dishwasher, Double Oven, Gas Appliances, Granite, Instant Hot Water, Microwave, Pantry, Plumbed For Ice Maker, Pot Filler, Range Hood, Solid Surface Countertop, Stainless Steel Appliance, Water Purifier
- Fireplace
- Yes
- Fireplaces
- 2
- Fireplace description
- Gas
- Cooling
- Yes
- Cooling description
- Central Air
- Heating
- Yes
- Heating description
- Forced Air
- Windows
- Double Pane Windows
Exterior and lot
- Exterior features
- Athletic Court, Built-in Barbecue, Built-in Hot Tub, Covered Deck, Deck, Dog Run, Fenced, Gas Hookup, Gazebo, In Ground Pool, Patio, Private Road, Sauna, Security Lights, Sprinkler, Tennis Court
- Lot features
- Commons, Cul-de-sac, Gated, Level, Pond, Private Road
- Architectural style
- Contemporary, Custom Style
- Roof
- Tile
- View
- Yes
- View description
- City, Mountain, River
Utilities
- Sewer
- Public Sewer
- Water source
- Public Water
Parking
- Garage spaces
- 4
- Parking
- Deeded, Secured
- Total parking
- 4
Schools
- High school
- Hudsons Bay
- Middle school
- McLoughlin
- Elementary school
- Edgewood
Location
- City
- Vancouver
- County
- Clark
- Subdivision
- TIDEWATER COVE
Taxes and dues
- Annual taxes
- $26,467 (2025)
- HOA dues
- $2,839 / month
Location
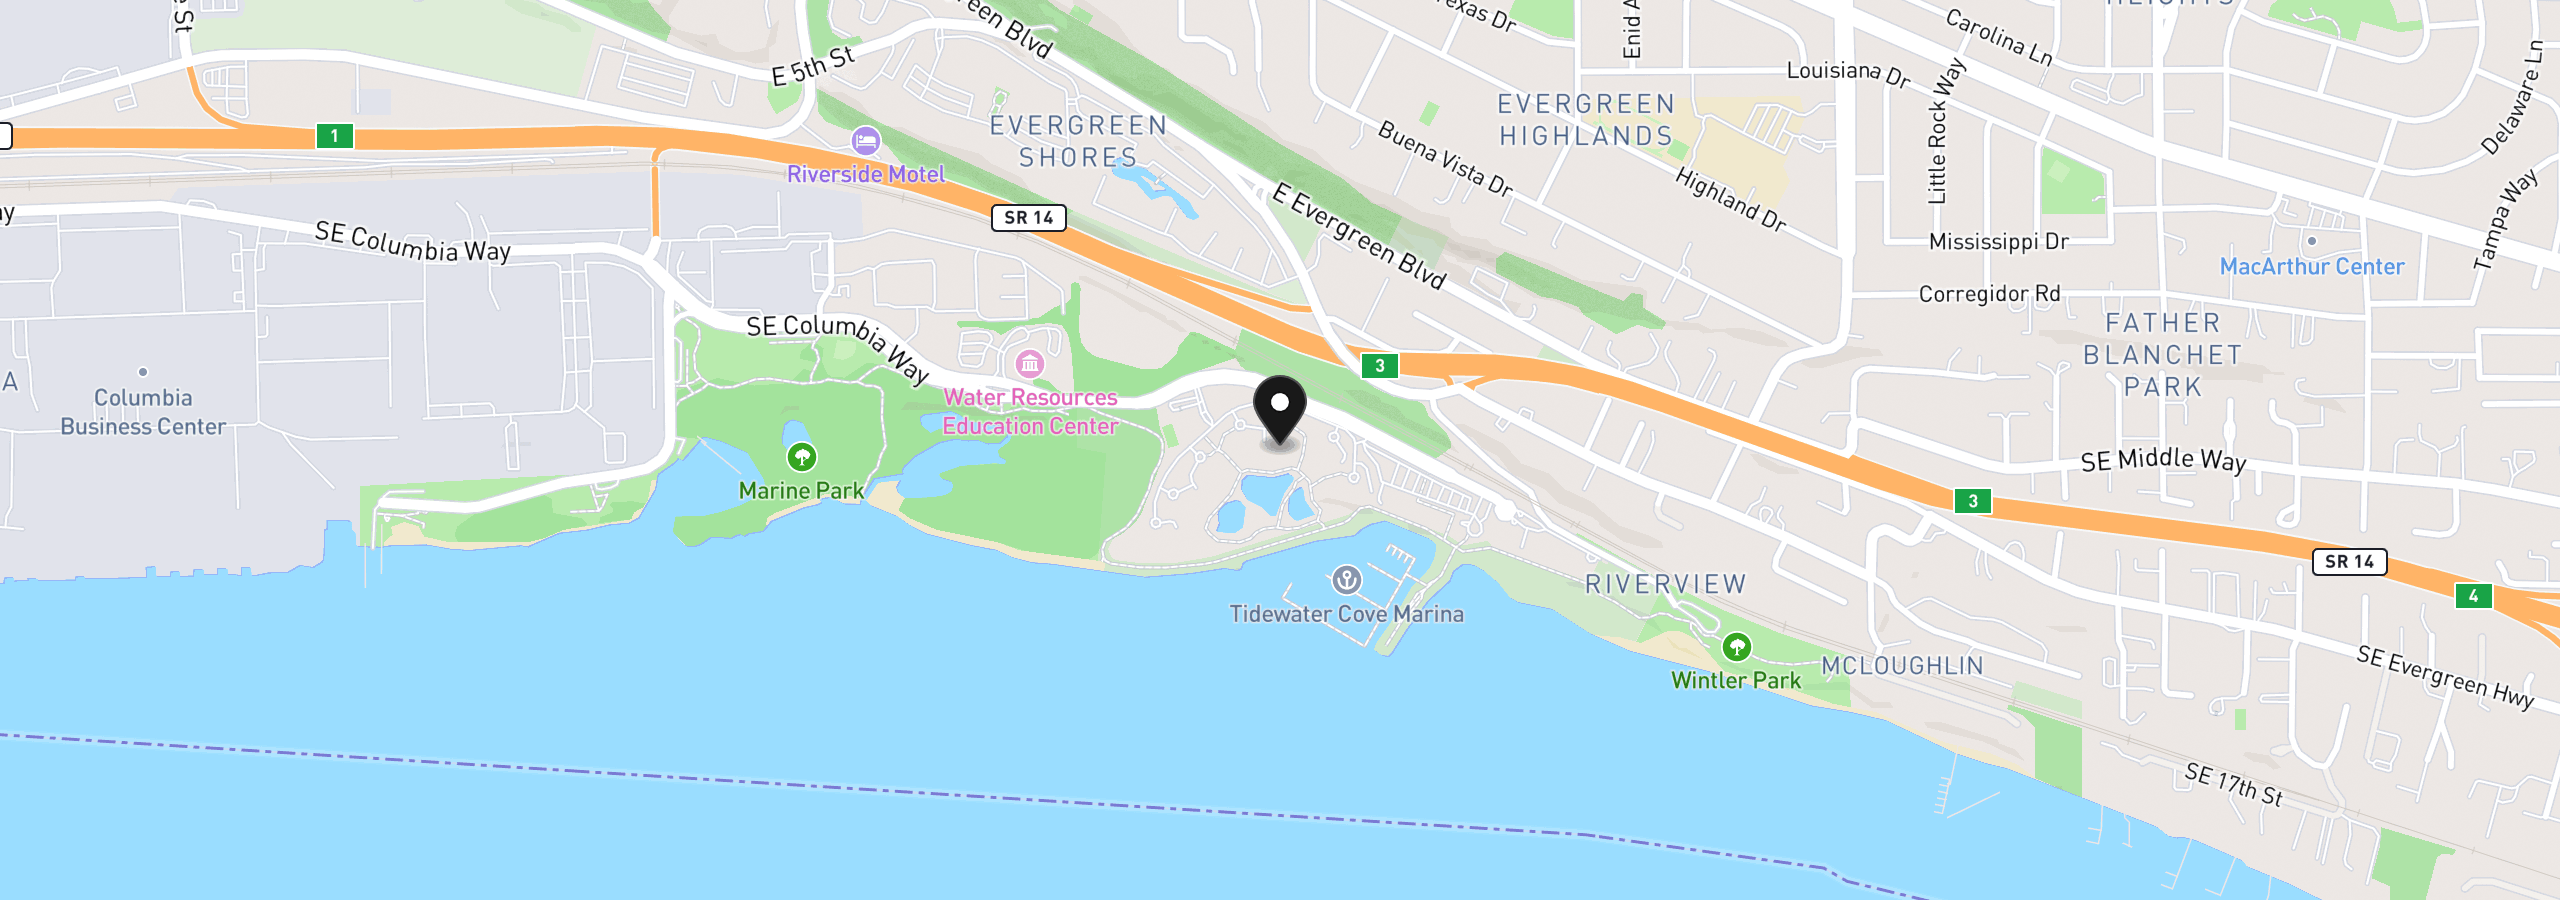
5525 SE Scenic Ln 300, Vancouver, Wa 98661
Monthly payment estimate
$25,775 /mo
- Principal and interest
- $20,731
- Property tax (2025)
- $2,206
- HOA dues
- $2,839
- Total
- $25,775
Estimate only, and not an offer of credit. Assumes 20% down ($779,000) and a 30-year fixed rate at 7.00%. Property tax is the assessed annual amount from the listing, divided by twelve. Rates change daily. Insurance and mortgage insurance are not included. Speak to a lender for terms that apply to you.