Photograph 1 of 48

20132 SW Lebeau Rd, Sherwood
$1,650,000
Save
- Price per sqft
- $386.33
- Built in
- 2001
- Property size
- 4,271 sqft
- Lot size
- 9.85 acres
- Property type
- Residential
- Days on market
- 12
Overview
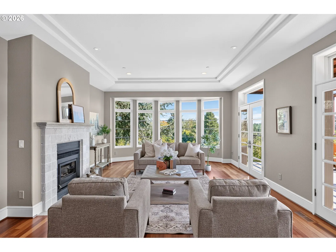
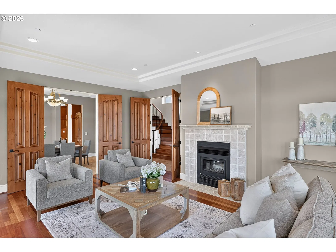
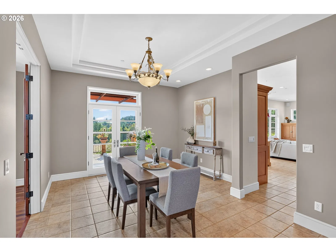
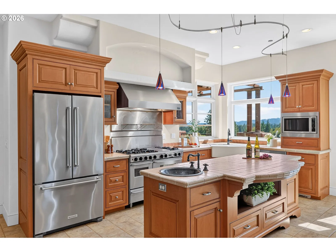
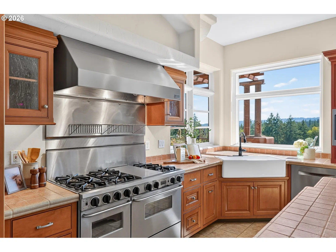
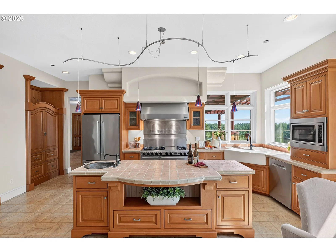
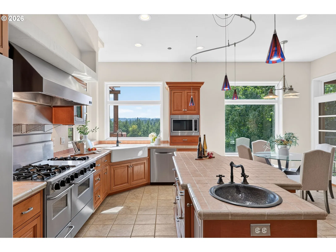
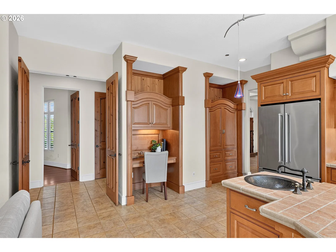
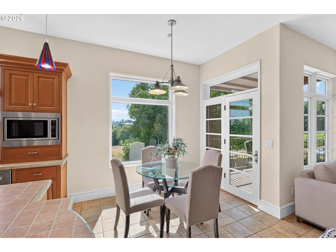
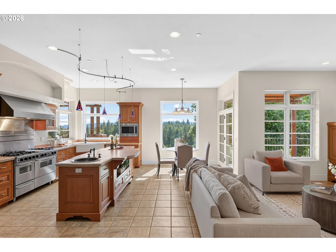
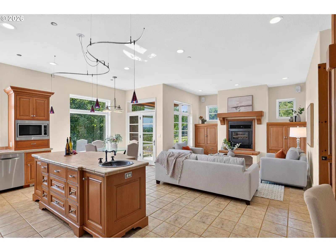
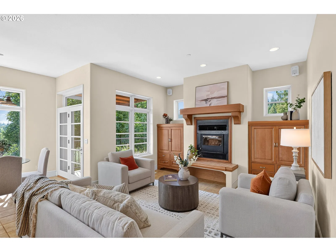
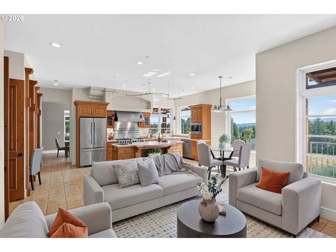
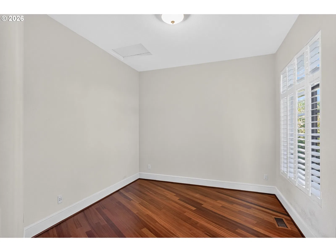
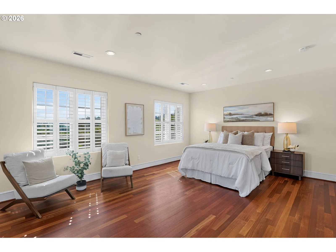
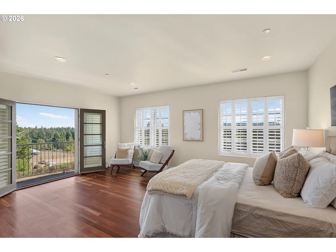
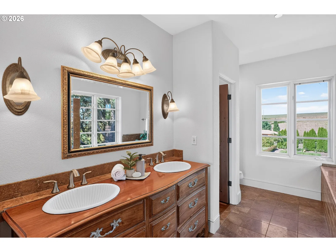
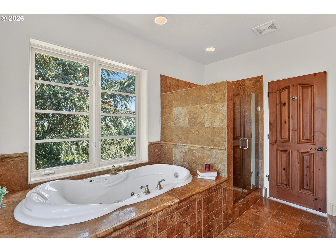
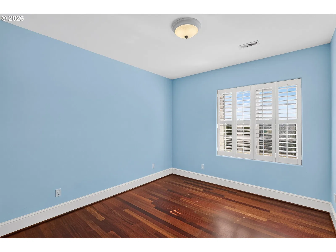
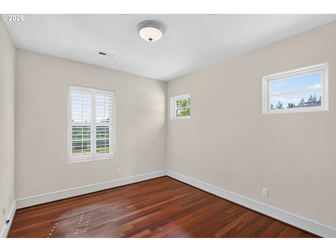
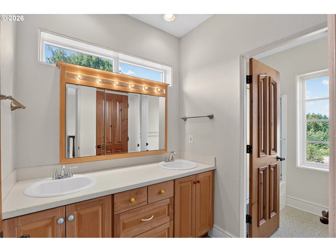
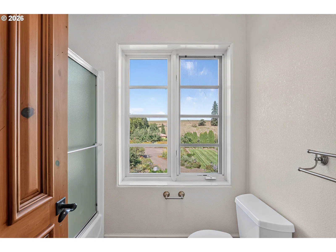
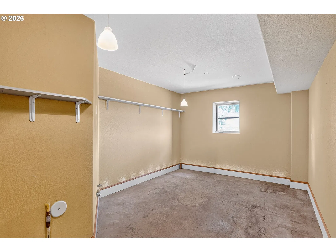
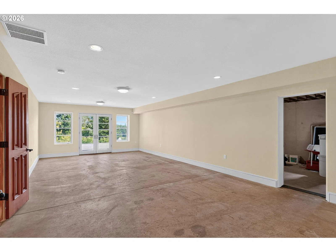
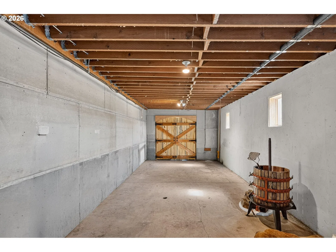
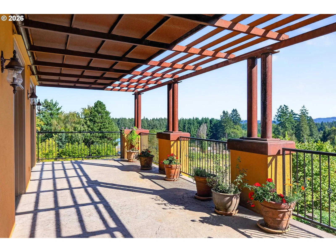
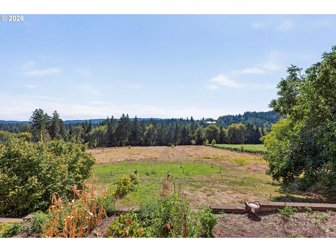
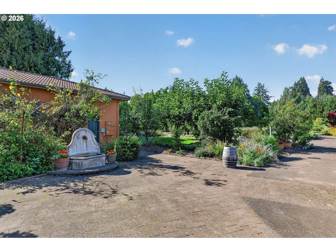
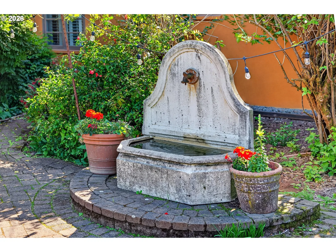
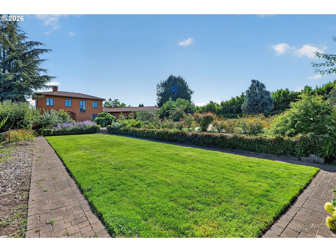
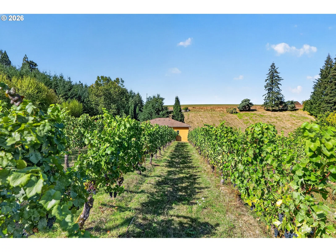
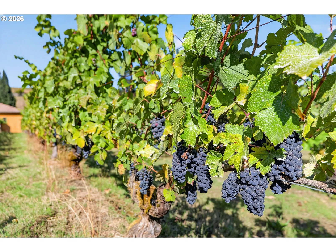
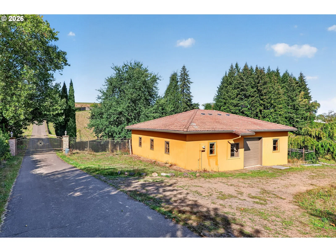
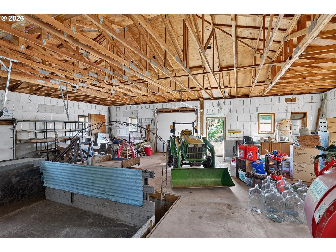
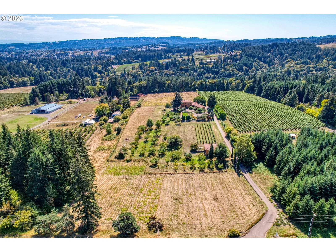
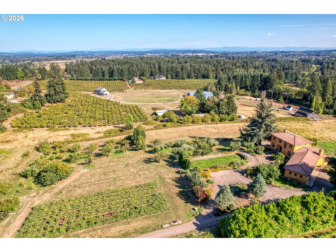
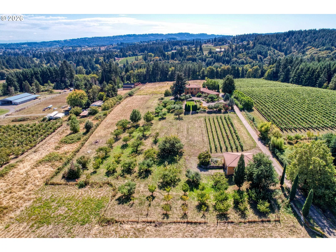
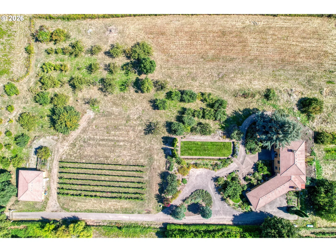
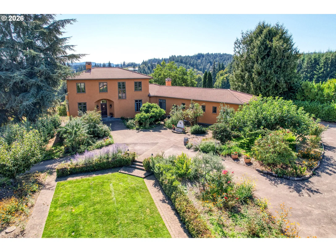
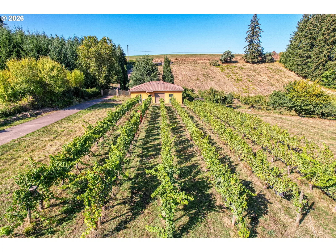
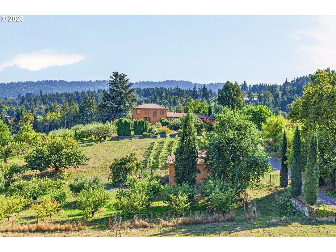
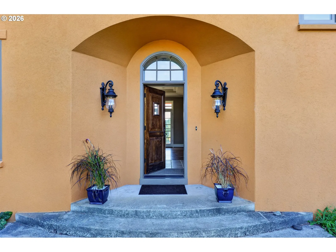
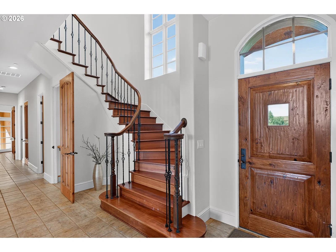
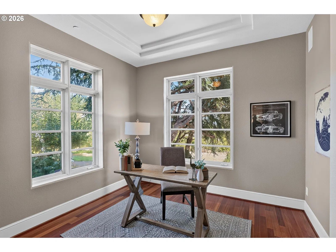
Welcome to an extraordinary custom estate at 20132 SW Lebeau Rd, Sherwood — a rare 9.85-acre sanctuary where Tuscan-inspired architecture meets Pacific Northwest wine country. Built by Loranger Builders and designed by Mascord Design, this home immediately impresses with soaring high ceilings, framed by rich natural wood and warmed by gleaming Brazilian cherry (Jatoba) hardwood floors.The gourmet kitchen is a showstopper, appointed with tile countertops, custom cabinetry, and a 6 burner, two oven five-star gas range fit for the most discerning chef. Throughout the home, plantation shutters lend a timeless elegance, while expansive windows frame sweeping views of Hawks View and the Shaw Mountain vineyards, as well as the estate's own private vineyard and Mt. Hood. Beyond the main living spaces, this one-of-a-kind property offers a library, a central vacuum system, a tile steam shower, an insulated below-grade wine room, and a dedicated cider-making room with arched double doors — spaces built for effortless entertaining and everyday indulgence.Step outside, where the estate truly comes into its own: a gated entrance, an expansive back patio with custom rustic metal pillars, a second covered patio off the family room, a 3-car garage with an attached wood shop and dedicated carpenter's room, and a 2,000-square-foot barn matching the home's design. A quarter-acre of mature Pinot Noir grapes (mixed Dijon clones) sits within the Chehalem Mountains AVA, alongside 25 varieties of apples, pears, and cherries and 15 newly planted olive trees — all protected by a deer fence.Recent updates include a new 75-gallon hot water tank, a 12kW automatic backup generator, and recently cleaned tile roofs — a rare blend of luxury and turnkey ease, just minutes from town.
Details
Interior
- Interior features
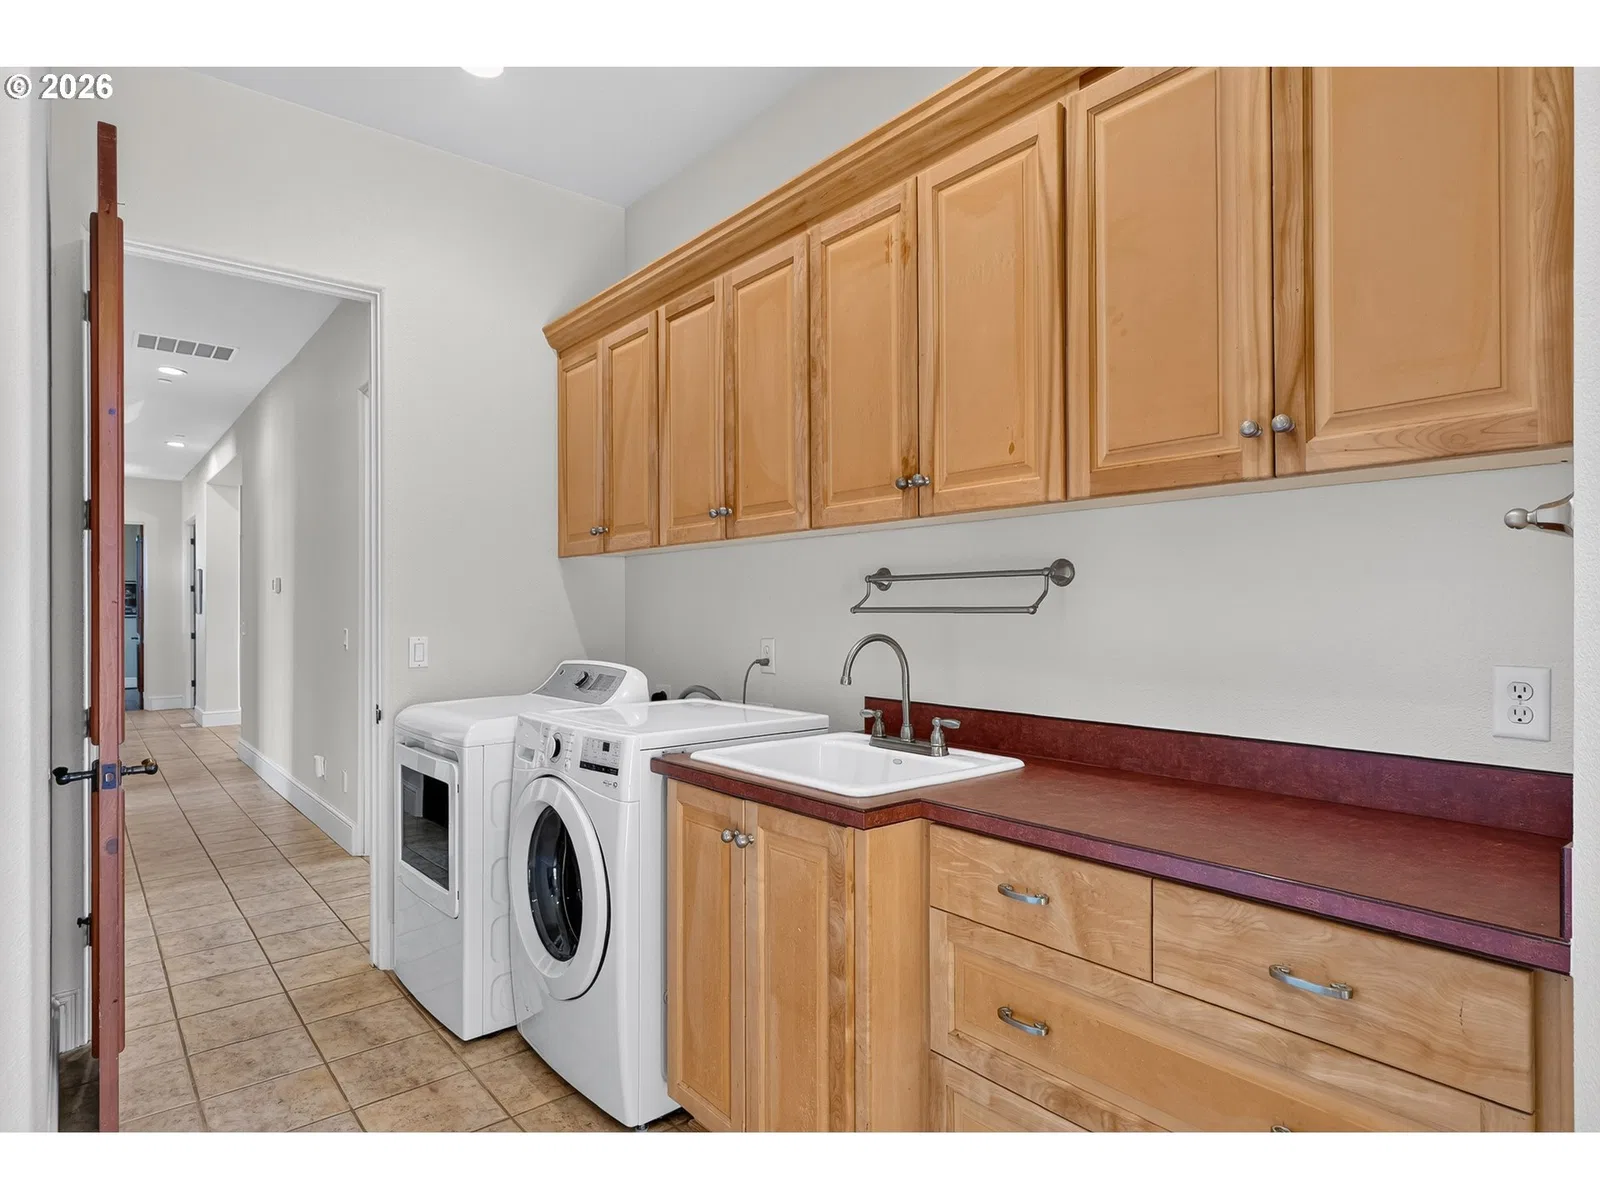
- Third Floor, Central Vacuum, Concrete Floor, Garage Door Opener, Granite, Hardwood Floors, Heatilator, High Ceilings, Jetted Tub, Laundry, Reclaimed Material, Sprinkler, Tile Floor
- Appliances
- Dishwasher, Disposal, Free Standing Gas Range, Free Standing Refrigerator, Gas Appliances, Granite, Island, Microwave, Range Hood, Stainless Steel Appliance, Tile
- Fireplace
- Yes
- Fireplaces
- 2
- Fireplace description
- Wood Burning
- Cooling
- No
- Heating
- Yes
- Heating description
- Forced Air
- Windows
- Double Pane Windows
Exterior and lot
- Lot size
- 9.85 acres
- Exterior features
- Barn, Covered Deck, Fenced, Garden, Outbuilding, Raised Beds, Yard
- Lot features
- Level
- Architectural style
- Mediterranean / Mission / Spanish
- Roof
- Tile
- View
- Yes
- View description
- Mountain, Vineyard
Utilities
- Sewer
- Septic Tank
- Water source
- Well
Parking
- Garage spaces
- 3
- Parking
- Driveway
- Total parking
- 3
Schools
- High school
- Sherwood
- Middle school
- Sherwood
- Elementary school
- Ridges
Location
- City
- Sherwood
- County
- Washington
- Zoning
- AF-10
- Subdivision
- Conzelman Bros Acres
Taxes and dues
- Annual taxes
- $13,740 (2025)
Location
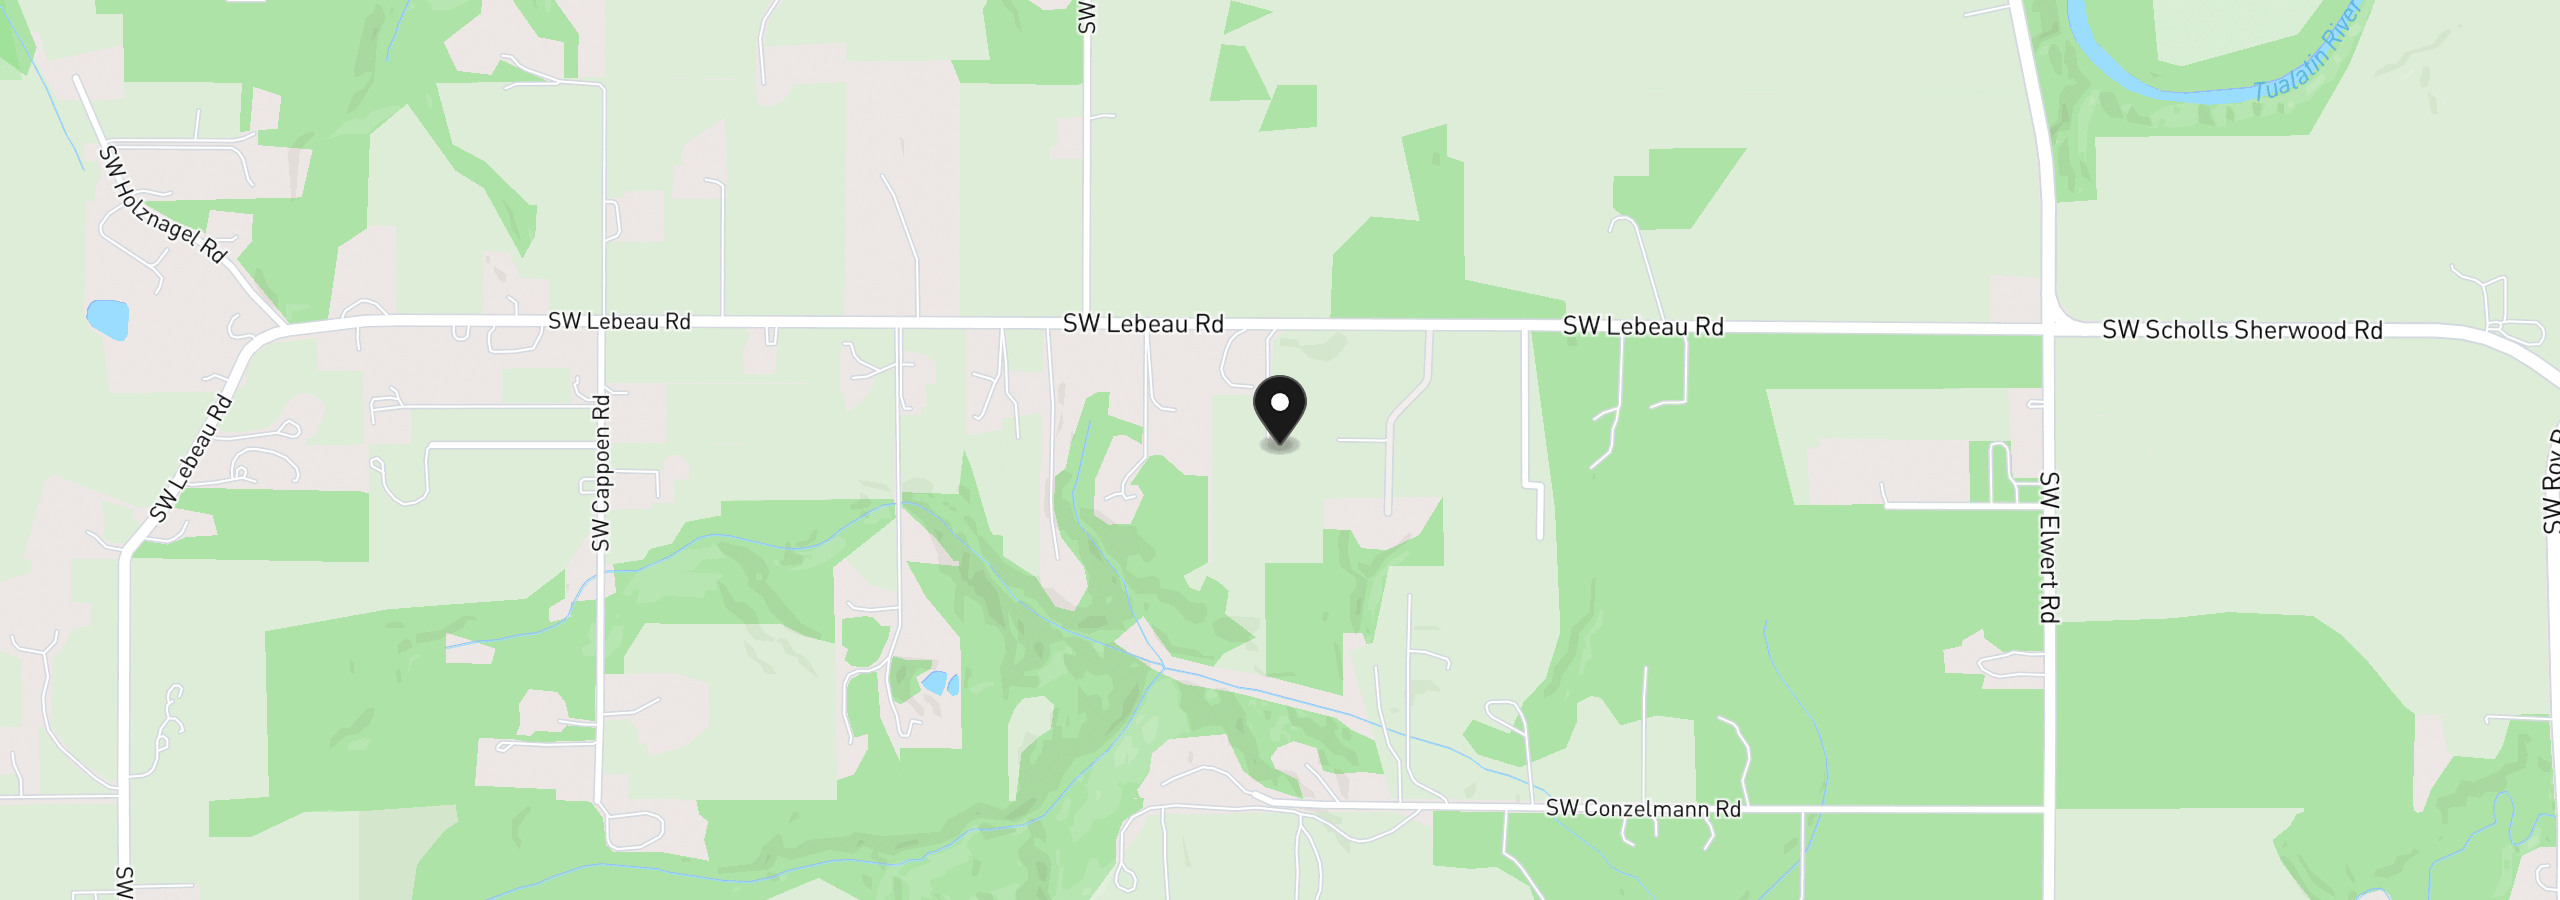
20132 SW Lebeau Rd, Sherwood, OR 97140
Monthly payment estimate
$9,927 /mo
- Principal and interest
- $8,782
- Property tax (2025)
- $1,145
- Total
- $9,927
Estimate only, and not an offer of credit. Assumes 20% down ($330,000) and a 30-year fixed rate at 7.00%. Property tax is the assessed annual amount from the listing, divided by twelve. Rates change daily. Insurance and mortgage insurance are not included. Speak to a lender for terms that apply to you.